Skip main navigation
For sale
  • Price cut: $4.1K (8/24)
    $184,900

    501 W Texas St, Denison, TX 75020

    3beds
    1,472sqft
    : 
    $1,396/mo
    Get pre-qualified
    Single Family Residence
    Built in 1930
    7,492 Square Feet Lot
    $183,000 Zestimate®
    $126/sqft
    $-- HOA

    What's special

    Charming craftsman bungalowCentral heat and airOversized corner lot
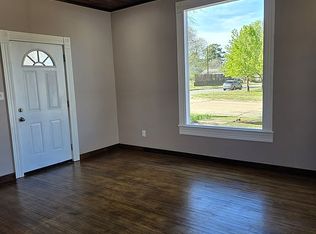
    Charming craftsman bungalow on an oversized corner lot in the heart of Denison! This 3-bedroom, 1-bath home offers 1,472 sq. ft. featuring original hardwood floors in the living room and bedrooms, with new hardwood flooring extended through the kitchen and utility room. The electrical panel was replaced approximately 3 years ago when central heat and air were installed. Outside, you'll find an impressive 24' x 40' detached shop with electricity, a reinforced driveway for RV parking, and plenty of space to work or store your toys. Seller is conveying the refrigerator, washer, dryer, and security cameras. Conveniently located near downtown Denison with easy access to US-75, shopping, dining, and schools. Buyer and buyer's agent to verify all information, including square footage, room sizes, schools, and any other information deemed important.
    30 days
    864
    74

    Likely to sell faster than

    Zillow last checked:

    Listing updated:

    Listed by:

    Cassey Webb 0829002 214-490-4936,

    Caple & Company 214-490-4936

    Source: NTREIS,MLS#: 21340150

      Facts & features

      Interior

      Bedrooms & bathrooms
      • Bedrooms: 3
      • Bathrooms: 1
      • Full bathrooms: 1
      Primary bedroom
      • Features: Ceiling Fan(s)
      • Level: First
      • Dimensions: 12 x 14
      Bedroom
      • Features: Ceiling Fan(s)
      • Level: First
      • Dimensions: 12 x 14
      Bedroom
      • Features: Ceiling Fan(s)
      • Level: First
      • Dimensions: 12 x 14
      Primary bathroom
      • Level: First
      • Dimensions: 8 x 12
      Dining room
      • Level: First
      • Dimensions: 14 x 14
      Kitchen
      • Features: Tile Counters, Walk-In Pantry
      • Level: First
      • Dimensions: 13 x 15
      Living room
      • Features: Fireplace
      • Level: First
      • Dimensions: 16 x 16
      Utility room
      • Level: First
      • Dimensions: 6 x 9
      Heating
      • Natural Gas
      Cooling
      • Electric
      Appliances
      • Included: Dryer, Dishwasher, Gas Cooktop, Disposal, Gas Water Heater, Microwave, Refrigerator, Washer
      • Laundry: Washer Hookup, Dryer Hookup, GasDryer Hookup, Laundry in Utility Room
      Features
      • High Speed Internet, Tile Counters
      • Flooring: Hardwood
      • Has basement: No
      • Number of fireplaces: 1
      • Fireplace features: Living Room
      Interior area
      • Total interior livable area: 1,472 sqft
      Video & virtual tour

      Property

      Parking
      • Total spaces: 2
      • Parking features: Additional Parking, Concrete, Driveway, Garage, Garage Door Opener, Oversized, Parking Pad, Garage Faces Side, Boat, RV Access/Parking
      • Garage spaces: 2
      Features
      • Levels: One
      • Stories: 1
      • Patio & porch: Covered
      • Pool features: None
      Lot
      • Size: 7,492 Square Feet
      • Features: Acreage
      • Residential vegetation: Cleared
      Details
      • Parcel number: 147175

      Construction

      Type & style
      • Home type: SingleFamily
      • Architectural style: Craftsman,Detached
      • Property subtype: Single Family Residence
      Materials
      • Vinyl Siding
      • Foundation: Pillar/Post/Pier
      • Roof: Composition,Shingle
      Condition
      • Resale
      • Year built: 1930

      Utilities & green energy

      • Water: Public
      • Utilities for property: Electricity Available, Water Available

      Community & HOA

      Community
      • Features: Curbs, Sidewalks
      • Subdivision: Dumas J P Add
      HOA
      • Has HOA: No
      Location
      • Region: Denison

      Financial & listing details

      • Price per square foot: $126/sqft
      • Tax assessed value: $167,931
      • Annual tax amount: $3,061
      • Date on market: 7/29/2026
      • Cumulative days on market: 32 days
      • Listing terms: Cash,Conventional,FHA,VA Loan

        Estimated market value

        $183,000

        $174,000 - $192,000

        $1,619/mo

        Price history

        DateEventPrice
        8/24/2026Price change$184,900-2.2%$126/sqft
        Source: NTREIS #21340150 Report a problem
        7/29/2026Listed for sale$189,000+2.2%$128/sqft
        Source: NTREIS #21340150 Report a problem
        7/24/2026Listing removed--
        Source: Owner Report a problem
        7/20/2026Price change$185,000-7.5%$126/sqft
        Source: Owner Report a problem
        7/19/2026Listed for sale$200,000-33.3%$136/sqft
        Source: Owner Report a problem
        1/6/2025Listing removed--
        Source: Owner Report a problem
        11/23/2024Listed for sale$300,000$204/sqft
        Source: Owner Report a problem

        Public tax history

        YearProperty taxesTax assessment
        2025$1,434 -6%$132,062 +10%
        2024$1,526 +26.4%$120,056 +10%
        2023$1,207 -31.2%$109,142 +10%
        2022$1,755 +4.7%$99,220 +10%
        2021$1,676 $90,200 +10%
        2020-- $82,000
        2019$1,745 +272.5%$82,000 +10.9%
        2018$469 $73,947 +24.1%
        2017$469 $59,567 -0.9%
        2016$469 -22.4%$60,100 +4.1%
        2015$604 $57,738
        2014$604 $57,738 +14.9%
        2013-- $50,249 +1.9%
        2012-- $49,330 +9.4%
        2011-- $45,073 -13%
        2010-- $51,787
        2009-- $51,787
        2008-- $51,787 -0.1%
        2007-- $51,831 -14.7%
        2006-- $60,761 +65.2%
        2005-- $36,780 -13.9%
        2004-- $42,697 +21%
        2002-- $35,286 +10%
        2001-- $32,078 +10%
        2000-- $29,162
        Find assessor info on the county website

        Monthly payment

        Est. payment

        Payment breakdown

        Explore the cost of this home by adjusting the details. Changes won't be saved.
        All calculations are estimates and provided by Zillow, Inc. for informational purposes only. Actual amounts may vary.
        HOA fees may include property taxes on listings classified as Co-Ops. Contact the listing agent and/or owner for fee details.
        See how much you could borrow to make a competitive offer.

        Climate risks

        Neighborhood: 75020

        Getting around

        54 / 100
        Somewhat Walkable
        42 / 100
        Somewhat Bikeable

        Nearby schools

        GreatSchools rating
        Schools provided by the listing agent
        • Elementary: Lamar
        • Middle: Henry Scott,Mcdaniel
        • High: Denison
        • District: Denison ISD

        Source: NTREIS. This data may not be complete. We recommend contacting the local school district to confirm school assignments for this home.

        A local agent can set up tours, give advice and negotiate with sellers.

        Browse local experts