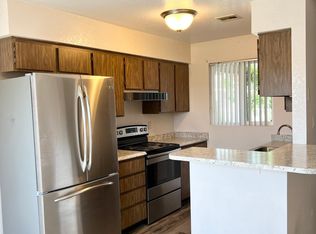
Welcome to 501 W Tonopah Drive #6, a maintained and turnkey patio home offering convenience and updates while also situated near Loop 101 for easy access to Desert Ridge, Norterra, shopping, dining, and everyday conveniences. The unit is clean and move-in ready with a functional layout, with the kitchen, bathrooms, and flooring all remodeled in 2019 to create an updated feel throughout. The unit itself is being offered completely turnkey, with all furnishings available to be included at no additional cost, and is located conveniently close to the community pool. Additional value comes from the HOA, which even covers the roof. With its combination of location, condition, and true move-in-ready convenience, this property is ready to be enjoyed from day one. Come see it today!
Sold for $224,900
Zestimate®
$224,900
501 W TONOPAH Drive #6, Phoenix, AZ 85027
2beds
863sqft
Single Family Residence
Built in 1984
1,083 Square Feet Lot
$224,900 Zestimate®
$261/sqft
$1,620 Estimated rent
Home value
$224,900
$207,000 - $243,000
$1,620/mo
Zestimate® history
Owner options
List your home for rent
$1,620/mo
Rent Zestimate®
Find your next renter with Zillow Rental Manager. Plus, with online applications, you can quickly screen prospective tenants – for free.
$1,620/mo
Rent Zestimate®
Refinance and save
$1,550/mo
Est. payment
Refinancing to a lower rate could help reduce your monthly payments and save thousands over the life of the loan.
$1,550/mo
Est. payment
Explore your selling options
Work with a Zillow partner agent
Leverage their expertise and Zillow's premium Showcase listings to get your home seen by more buyers.
Get startedList with your own agent
Get your home in front of millions of buyers by listing it on Zillow.
Learn how to do itSell it yourself
Take full control of how buyers see your home on Zillow by listing For Sale by Owner (FSBO).
List your homeWhat's special
Zillow last checked:
Listing updated:
Listed by:
Jeff Barchi 602-558-5200,
RE/MAX Fine Properties,
Roger Banning 602-326-6740,
RE/MAX Fine Properties
Bought with:
Rick Schwanz, SA661656000
Real Broker
Source: ARMLS,MLS#: 7010875
Facts & features
Interior
Bedrooms & bathrooms
- Bedrooms: 2
- Bathrooms: 2
- Full bathrooms: 2
Heating
- Heat Pump
Cooling
- Heat Pump, Ceiling Fan(s)
Appliances
- Included: Refrigerator, Built-in Microwave, Dishwasher, Disposal, Electric Range
- Laundry: Inside
Features
- Quartz Countertops, High Speed Internet, Eat-in Kitchen, No Interior Steps, 3/4 Bath Master Bdrm
- Flooring: Tile
- Has basement: No
- Number of fireplaces: 1
- Fireplace features: Wood Burning, Living Room
- Furnished: Yes
- Common walls with other units/homes: Two Common Walls
Interior area
- Total structure area: 863
- Total interior livable area: 863 sqft
Property
Parking
- Total spaces: 1
- Parking features: Detached Carport, Assigned, Common
- Carport spaces: 1
Features
- Stories: 1
- Patio & porch: Covered
- Exterior features: Storage
- Spa features: None
- Fencing: None
Lot
- Size: 1,083 Square Feet
- Features: Desert Front
Details
- Parcel number: 20910676
Construction
Type & style
- Home type: SingleFamily
- Property subtype: Single Family Residence
- Attached to another structure: Yes
Materials
- Stucco, Painted, Block
- Roof: Built-Up
Condition
- Year built: 1984
Utilities & green energy
- Sewer: Public Sewer
- Water: City Water
Community & HOA
Community
- Features: Pool
- Subdivision: LA CRESCENTA CONDOMINIUMS 2
HOA
- Has HOA: Yes
- Services included: Roof Repair, Sewer, Maintenance Grounds, Street Maint, Trash, Roof Replacement, Maintenance Exterior
- HOA fee: $176 monthly
- HOA name: La Crescenta
- HOA phone: 480-385-2732
Location
- Region: Phoenix
Financial & listing details
- Price per square foot: $261/sqft
- Tax assessed value: $198,000
- Annual tax amount: $540
- Date on market: 4/10/2026
- Cumulative days on market: 104 days
- Listing terms: Cash,Conventional,FHA,VA Loan
- Ownership: Fee Simple
Price history
| Date | Event | Price |
|---|---|---|
| 8/3/2026 | Sold | $224,900$261/sqft |
Source:  ARMLS #7010875 Report a problem ARMLS #7010875 Report a problem | ||
| 7/23/2026 | Pending sale | $224,900$261/sqft |
Source: ARMLS #7010875 Report a problem | ||
| 6/1/2026 | Price change | $224,900-6.3%$261/sqft |
Source: ARMLS #7010875 Report a problem | ||
| 5/1/2026 | Price change | $239,900-4%$278/sqft |
Source: ARMLS #7010875 Report a problem | ||
| 4/10/2026 | Listed for sale | $250,000+208.6%$290/sqft |
Source: ARMLS #7010875 Report a problem | ||
| 9/24/2003 | Sold | $81,000$94/sqft |
Source: ARMLS #2022240 Report a problem | ||
Public tax history
| Year | Property taxes | Tax assessment |
|---|---|---|
| 2025 | $531 +1.2% | $19,800 -12.6% |
| 2024 | $524 +1.5% | $22,660 +374.3% |
| 2023 | $516 +1.8% | $4,778 -63.6% |
| 2022 | $507 -0.9% | $13,110 +7% |
| 2021 | $512 +3% | $12,250 +16% |
| 2020 | $497 +3.2% | $10,560 +23.8% |
| 2019 | $481 | $8,530 +16.4% |
| 2018 | $481 +3.3% | $7,330 +14.5% |
| 2017 | $466 +17.6% | $6,400 +8.1% |
| 2016 | $396 +0.2% | $5,920 +17% |
| 2015 | $395 | $5,060 +40.6% |
| 2014 | -- | $3,600 +28.6% |
| 2013 | -- | $2,800 -12.5% |
| 2012 | -- | $3,200 -31.9% |
| 2011 | -- | $4,700 -51% |
| 2010 | -- | $9,600 -16.9% |
| 2009 | -- | $11,550 +1.8% |
| 2008 | -- | $11,350 +31.2% |
| 2007 | -- | $8,650 +36.2% |
| 2006 | -- | $6,350 |
| 2005 | -- | $6,350 +16.5% |
| 2004 | -- | $5,450 |
| 2003 | -- | $5,450 +16% |
| 2002 | -- | $4,700 |
Find assessor info on the county website
Neighborhood: Deer Valley
Nearby homes
- $236,1002 bd2 ba994 sqft501 W Tonopah Dr UNIT 4, Phoenix, AZ 85027Off Market
- $221,1002 bd2 ba994 sqft501 W Tonopah Dr UNIT 5, Phoenix, AZ 85027Off Market
- $1,4952 bd2 ba863 sqft501 W Tonopah Dr UNIT 7, Phoenix, AZ 85027For Rent

- $225,4002 bd2 ba994 sqft501 W Tonopah Dr UNIT 1, Phoenix, AZ 85027Off Market
- $241,5002 bd2 ba863 sqft501 W Tonopah Dr UNIT 2, Phoenix, AZ 85027Off Market
- $239,5002 bd2 ba863 sqft501 W Tonopah Dr UNIT 3, Phoenix, AZ 85027Off Market
- $239,0002 bd2 ba994 sqft501 W Tonopah Dr UNIT 8, Phoenix, AZ 85027Off Market
- $219,400-- bd2 ba994 sqft520 W Hononegh Dr UNIT 5, Phoenix, AZ 85027Off Market
Nearby schools
GreatSchools rating
- 6/10Esperanza Elementary SchoolGrades: PK-6Distance: 0.2 mi
- 5/10Barry Goldwater High SchoolGrades: 7-12Distance: 2.3 mi
- 4/10Deer Valley Middle SchoolGrades: 7-8Distance: 2.3 mi
Schools provided by the listing agent
- Elementary: Esperanza Elementary School
- Middle: Boulder Creek High School
- High: Boulder Creek High School
- District: Deer Valley Unified District
Source: ARMLS. This data may not be complete. We recommend contacting the local school district to confirm school assignments for this home.
Get a cash offer in 3 minutes
Find out how much your home could sell for in as little as 3 minutes with a no-obligation cash offer.
Estimated market value
$224,900
Get a cash offer in 3 minutes
Find out how much your home could sell for in as little as 3 minutes with a no-obligation cash offer.
Estimated market value
$224,900
- Arizona
- Maricopa County
- Phoenix
- 85027
- Deer Valley
- 501 W TONOPAH Drive Unit 6
Nearby cities
Nearby neighborhoods
Nearby zip codes
Other Phoenix Topics
