What a UNIQUE OPPORTUNITY!! Incredibly stunning, MASSIVE Ranch home, with very minimal steps....and I mean minimal. Everything updated in the last 8 years!!! *One, no basement, and all one-floor living! Two, EXTREMELY large primary suite on one end of the house, with walk-in mega closet, gorgeous tiled and STONE floor shower! Three, vaulted ceilings THROUGH the house, including the primary suite! Four, ULTIMATE open concept. Like WOW huge space!! Five, DREAM KITCHEN. HUGE, oversized granite-top kitchen island. Cook, gather, eat, bake, holidays...and SO much more! Did I mention almost everything is new in the last 8 years? Bedroom outlets with USB connection, garage has 100amp service to easily hook up an RV, and best of all, this lot is almost a AN ACRE in the city! Showings start 7/18.
For sale
Price cut: $24.6K (7/27)
$319,900
501 W Vermontville Hwy, Potterville, MI 48876
4beds
2,378sqft
Single Family Residence
Built in 1955
0.8 Acres Lot
$311,400 Zestimate®
$135/sqft
$-- HOA
What's special
- 48 days
- 1,320
- 96
Zillow last checked:
Listing updated:
Listed by:
Jennifer Wendorf 517-763-1167,
HOMEDATION Realty 517-889-5459
Source: Greater Lansing AOR,MLS#: 297615
Facts & features
Interior
Bedrooms & bathrooms
- Bedrooms: 4
- Bathrooms: 3
- Full bathrooms: 2
- 1/2 bathrooms: 1
Primary bedroom
- Description: XLarge Suite!
- Features: Walk-In Closet(s)
- Level: First
- Area: 343.85 Square Feet
- Dimensions: 19.75 x 17.41
Bedroom 2
- Level: First
- Area: 174 Square Feet
- Dimensions: 15.25 x 11.41
Bedroom 3
- Level: First
- Area: 139.84 Square Feet
- Dimensions: 10.17 x 13.75
Bedroom 4
- Level: First
- Area: 134.19 Square Feet
- Dimensions: 11.42 x 11.75
Dining room
- Features: Open Floorplan
- Level: First
- Area: 197.82 Square Feet
- Dimensions: 15.7 x 12.6
Kitchen
- Features: Kitchen Island, Open Floorplan
- Level: First
- Area: 280.8 Square Feet
- Dimensions: 23.4 x 12
Living room
- Features: High Ceilings, Open Floorplan
- Level: First
- Area: 354.82 Square Feet
- Dimensions: 22.6 x 15.7
Heating
- Central, Forced Air, Natural Gas
Cooling
- Central Air
Appliances
- Included: Dishwasher, Disposal, Dryer, Electric Cooktop, Electric Oven, ENERGY STAR Qualified Dishwasher, Ice Maker, Microwave, Oven, Range, Range Hood, Refrigerator, Self Cleaning Oven, Stainless Steel Appliance(s), Washer, Washer/Dryer, Water Heater, Water Softener, Water Softener Owned
- Laundry: Electric Dryer Hookup, Gas Dryer Hookup, Inside, Laundry Room, Main Level
Features
- Breakfast Bar, Ceiling Fan(s), Eat-in Kitchen, Entrance Foyer, Granite Counters, High Ceilings, High Speed Internet, Kitchen Island, Open Floorplan, Primary Downstairs, Vaulted Ceiling(s), Walk-In Closet(s)
- Flooring: Carpet, Ceramic Tile, Simulated Wood, Varies, Vinyl
- Windows: Blinds, Double Pane Windows, Screens
- Basement: None
Interior area
- Total structure area: 2,378
- Total interior livable area: 2,378 sqft
- Finished area above ground: 2,378
- Finished area below ground: 0
Video & virtual tour
Property
Parking
- Total spaces: 2
- Parking features: Circular Driveway, Detached, Drive Through, Driveway, Garage, Garage Faces Front, Gravel
- Garage spaces: 2
- Has uncovered spaces: Yes
Features
- Levels: One
- Stories: 1
- Patio & porch: Covered, Front Porch, Patio, Porch
- Exterior features: Fire Pit, Lighting, Private Entrance
- Fencing: Back Yard,Partial,Wood
- Has view: Yes
- View description: Neighborhood
Lot
- Size: 0.8 Acres
- Dimensions: 147 x 250
- Features: Back Yard, City Lot, Few Trees, Front Yard, Landscaped, Level, Rectangular Lot, Corner Lot
Details
- Additional structures: Shed(s)
- Foundation area: 0
- Parcel number: 2370002620003001
- Zoning description: Zoning
Construction
Type & style
- Home type: SingleFamily
- Architectural style: Ranch
- Property subtype: Single Family Residence
Materials
- Vinyl Siding
- Foundation: Slab
- Roof: Shingle
Condition
- Year built: 1955
Utilities & green energy
- Electric: 100 Amp Service, 200+ Amp Service
- Sewer: Public Sewer
- Water: Public
- Utilities for property: Water Connected, Sewer Connected, Natural Gas Connected, High Speed Internet Available, Electricity Connected, Cable Available
Community & HOA
Community
- Security: Smoke Detector(s)
- Subdivision: None
Location
- Region: Potterville
Financial & listing details
- Price per square foot: $135/sqft
- Tax assessed value: $281,800
- Annual tax amount: $3,931
- Date on market: 7/18/2026
- Listing terms: VA Loan,Cash,Conventional,FHA,FMHA - Rural Housing Loan,MSHDA
- Road surface type: Asphalt, Concrete, Paved
Estimated market value
$311,400
$296,000 - $327,000
$2,423/mo
Price history
| Date | Event | Price |
|---|---|---|
| 7/27/2026 | Price change | $319,900-7.1%$135/sqft |
Source:  Greater Lansing AOR #297615 Report a problem Greater Lansing AOR #297615 Report a problem | ||
| 7/18/2026 | Listed for sale | $344,500$145/sqft |
Source: Greater Lansing AOR #297615 Report a problem | ||
Public tax history
| Year | Property taxes | Tax assessment |
|---|---|---|
| 2025 | $4,604 | $140,900 +10.2% |
| 2024 | -- | $127,900 +42.7% |
| 2021 | $3,017 +2.4% | $89,600 +1.4% |
| 2020 | $2,945 +4.4% | $88,400 +14.7% |
| 2019 | $2,821 | $77,043 +20.6% |
| 2018 | -- | $63,900 +1.8% |
| 2017 | -- | $62,800 -4.7% |
| 2016 | -- | $65,900 +1.9% |
| 2015 | -- | $64,700 +6.4% |
| 2014 | -- | $60,800 +1% |
| 2013 | -- | $60,200 -10.3% |
| 2011 | -- | $67,100 -10.1% |
| 2010 | -- | $74,600 +10.2% |
| 2009 | -- | $67,710 -10.7% |
| 2008 | -- | $75,800 +1.8% |
| 2007 | -- | $74,450 +2.7% |
| 2006 | -- | $72,500 +6.5% |
| 2005 | -- | $68,050 +9.1% |
| 2004 | -- | $62,350 +10.9% |
| 2002 | -- | $56,200 +4.5% |
| 2001 | -- | $53,800 |
Find assessor info on the county website
Monthly payment
Est. payment
Payment breakdown
Explore the cost of this home by adjusting the details. Changes won't be saved.Climate risks
Neighborhood: 48876
Nearby schools
Schools provided by the listing agent
- High: Potterville
Source: Greater Lansing AOR. This data may not be complete. We recommend contacting the local school district to confirm school assignments for this home.
- $298,4003 bd2 ba-- sqft533 W Vermontville Hwy, Potterville, MI 48876Off Market
- $247,6003 bd2 ba-- sqft108 Thornway St, Potterville, MI 48876Off Market
- $---- bd-- ba-- sqft407 W Vermontville Hwy, Potterville, MI 48876Off Market
- $204,200-- bd-- ba-- sqftW Vermontville Hwy, Potterville, MI 48876Off Market
Similar homes
- $339,9004 bd3 ba1.8k sqft4583 Cambria Ct, Potterville, MI 48876New Construction
 Greater Lansing AOR
 - $359,9004 bd3 ba1.8k sqft4736 Cambria Ct, Potterville, MI 48876New Construction
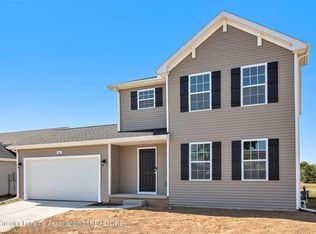 Greater Lansing AOR
 - $299,9004 bd3 ba2.2k sqft12325 Madonna Dr, Lansing, MI 48917For Sale
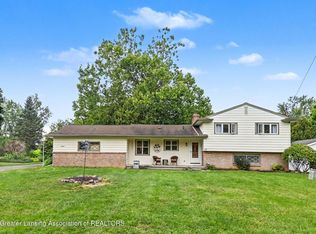 MLS ID #298922, Brian Ozbun, Bellabay Realty, LLC. Greater Lansing AOR
 - $309,0003 bd2 ba1.3k sqft4096 E Clinton Trl, Charlotte, MI 48813For Sale
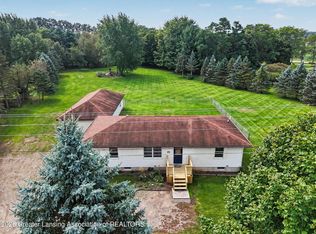 MLS ID #298928, Eric Crandall, WEICHERT, REALTORS- Emerald Properties. Greater Lansing AOR
 - $379,9004 bd3 ba2.4k sqft4435 Sunset Dr, Potterville, MI 48876For Sale
 MLS ID #20261062893, DeAnna McGowan, DOBI Real Estate. Realcomp II
 - $297,9004 bd2 ba1.6k sqft1077 Gidner Rd, Charlotte, MI 48813For Sale
 MLS ID #26029757, Todd Trowbridge Jr, Real Estate Warehouse L.L.C.. MichRIC
