Nestled in the heart of the vibrant Tampa Heights neighborhood (Tampa's 1st suburb) with the coveted Downtown zip code of 33602! This exquisitely rare Single Family Semi-Detached home with a short 10 minute walk to Armature Works is a masterpiece of modern architecture and urban convenience. Just completed in Summer of 2023, with a true testament to contemporary luxury and style. Welcome to a living experience that effortlessly combines a neighborhood charm with all aspects of downtown urban lifestyle! The moment you step inside, you're greeted by the sheer spaciousness and open design of this luxurious townhome. The open-concept kitchen, living, and dining area invite you to entertain, relax, and savor every moment with loved ones. 11 foot ceilings and 8-foot doors create a sense of grandeur and elegance, while allowing natural light to flood in, making every room feel airy and inviting.This home boasts numerous unique features that truly set it apart. A large luxurious chefs kitchen with a Thor range, pot filler, smart range hood; is not just a convenience but a statement of modern living with the bonus of having your own large 2 car garage, a fenced yard and NO HOA!. The bedrooms are generously sized with large closets, upstairs loft area/home office providing ample space for your lifestyle and decor ideas. The master shower/spa soaking tub combination is a sanctuary for relaxation, ensuring you always have a tranquil place to unwind after a long day.Tampa Heights has quickly become the fastest growing areas, and you can be right in the center of it all! Enjoy the bustling energy of local eateries, craft breweries, and the serene beauty of Tampa's stunning River Walk connecting Tampa Heights through downtown, River Arts District, Water Street and Ybor City. This Tampa Heights townhome isn't just a residence; it's a lifestyle. Experience the very best that the area has to offer in terms of culture, cuisine, and community, all while enjoying the privacy, comfort, and luxury of your own modern oasis! Make this your new address and savor the unique blend of sophistication and convenience that defines Tampa Heights living. Don't miss your opportunity to call this breathtaking property your home. Contact us today to schedule your private showing. Your dream home awaits!
Sold for $910,000
$910,000
501 W WARREN AVENUE #2, TAMPA, FL 33602
3beds
2,259sqft
Single Family Residence
Built in 2023
3,179 Square Feet Lot
$934,500 Zestimate®
$403/sqft
$5,630 Estimated rent
Home value
$934,500
$888,000 - $981,000
$5,630/mo
Zestimate® history
Owner options
List your home for rent
$5,630/mo
Rent Zestimate®
Find your next renter with Zillow Rental Manager. Plus, with online applications, you can quickly screen prospective tenants – for free.
$5,630/mo
Rent Zestimate®
Refinance and save
$6,271/mo
Est. payment
Refinancing to a lower rate could help reduce your monthly payments and save thousands over the life of the loan.
$6,271/mo
Est. payment
Explore your selling options
Work with a Zillow partner agent
Leverage their expertise and Zillow's premium Showcase listings to get your home seen by more buyers.
Get startedList with your own agent
Get your home in front of millions of buyers by listing it on Zillow.
Learn how to do itSell it yourself
Take full control of how buyers see your home on Zillow by listing For Sale by Owner (FSBO).
List your homeWhat's special
Zillow last checked:
Listing updated:
Listed by:
Austin Holmes 813-966-4146,
CENTURY 21 CIRCLE 813-962-0441
Bought with:
Non-Member Agent
STELLAR NON-MEMBER OFFICE
Source: Stellar MLS,MLS#: T3479146 Originating MLS: Tampa
Originating MLS: Tampa
Facts & features
Interior
Bedrooms & bathrooms
- Bedrooms: 3
- Bathrooms: 3
- Full bathrooms: 2
- 1/2 bathrooms: 1
Primary bedroom
- Level: Second
- Dimensions: 15x15
Bedroom 1
- Level: Second
- Dimensions: 13x13
Bedroom 2
- Level: Second
- Dimensions: 13x13
Dining room
- Level: First
- Dimensions: 8x13
Kitchen
- Level: First
- Dimensions: 20x13
Living room
- Level: First
- Dimensions: 20x18
Heating
- Electric
Cooling
- Central Air
Appliances
- Included: Convection Oven, Cooktop, Dishwasher, Disposal, Dryer, Electric Water Heater, Exhaust Fan, Freezer, Microwave, Range, Range Hood, Refrigerator, Washer
Features
- Built-in Features, Ceiling Fan(s), High Ceilings, Living Room/Dining Room Combo, PrimaryBedroom Upstairs, Stone Counters, Thermostat
- Flooring: Luxury Vinyl
- Doors: Sliding Doors
- Has fireplace: Yes
Interior area
- Total structure area: 2,259
- Total interior livable area: 2,259 sqft
Property
Parking
- Total spaces: 2
- Parking features: Garage - Attached
- Attached garage spaces: 2
- Details: Garage Dimensions: 20x20
Features
- Levels: Two
- Stories: 2
- Exterior features: Irrigation System, Rain Gutters, Sprinkler Metered
Lot
- Size: 3,179 Square Feet
- Dimensions: 30 x 111
Details
- Parcel number: A1229184R1E0000000001.2
- Zoning: RM-16
- Special conditions: None
Construction
Type & style
- Home type: SingleFamily
- Property subtype: Single Family Residence
Materials
- Block, Wood Frame
- Foundation: Slab
- Roof: Shingle
Condition
- Completed
- New construction: Yes
- Year built: 2023
Utilities & green energy
- Sewer: Public Sewer
- Water: Public
- Utilities for property: Cable Available, Electricity Available, Electricity Connected, Fiber Optics, Natural Gas Connected, Sewer Connected, Water Connected
Community & HOA
Community
- Features: Park
- Pet fee: $0 monthly
- Senior community: Yes
- Subdivision: MAC FARLANE HUGH C SUB
HOA
- Has HOA: No
- Services included: None
Location
- Region: Tampa
Financial & listing details
- Price per square foot: $403/sqft
- Tax assessed value: $625,061
- Annual tax amount: $1,389
- Date on market: 10/14/2023
- Cumulative days on market: 30 days
- Listing terms: Cash,Conventional,FHA,VA Loan
- Ownership: Fee Simple
- Total actual rent: 0
- Electric utility on property: Yes
- Road surface type: Asphalt, Brick
Price history
| Date | Event | Price |
|---|---|---|
| 8/1/2026 | Listing removed | $959,000$425/sqft |
Source:  Stellar MLS #TB8526498 Report a problem Stellar MLS #TB8526498 Report a problem | ||
| 7/25/2026 | Price change | $959,000-1.6%$425/sqft |
Source: Stellar MLS #TB8526498 Report a problem | ||
| 7/7/2026 | Listed for sale | $975,000+7.1%$432/sqft |
Source: Stellar MLS #TB8526498 Report a problem | ||
| 12/25/2023 | Sold | $910,000-0.5%$403/sqft |
Source: Stellar MLS #T3479146 Report a problem | ||
| 11/14/2023 | Pending sale | $915,000$405/sqft |
Source: Stellar MLS #T3479146 Report a problem | ||
| 10/14/2023 | Listed for sale | $915,000+7.6%$405/sqft |
Source: Stellar MLS #T3479146 Report a problem | ||
| 8/16/2023 | Sold | $850,000-8.1%$376/sqft |
Source: Public Record Report a problem | ||
| 5/30/2023 | Price change | $924,900-1.1%$409/sqft |
Source: Stellar MLS #T3439161 Report a problem | ||
| 5/10/2023 | Price change | $934,900-1.1%$414/sqft |
Source: Stellar MLS #T3439161 Report a problem | ||
| 4/12/2023 | Listed for sale | $945,000-1.1%$418/sqft |
Source: Stellar MLS #T3439161 Report a problem | ||
| 4/6/2023 | Listing removed | -- |
Source: Stellar MLS #T3436161 Report a problem | ||
| 3/28/2023 | Listed for sale | $955,900$423/sqft |
Source: Stellar MLS #T3436161 Report a problem | ||
Public tax history
| Year | Property taxes | Tax assessment |
|---|---|---|
| 2025 | $12,575 -6.3% | $625,061 -10.1% |
| 2024 | $13,414 +825.2% | $695,356 +820.7% |
| 2023 | $1,450 +4.4% | $75,524 +5% |
| 2022 | $1,389 | $71,928 |
Find assessor info on the county website
Neighborhood: Tampa Heights
Nearby homes
- $749,9904 bd4 ba2.3k sqft503 W Warren Ave #2, Tampa, FL 33624Sold
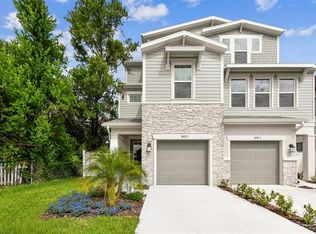
- $850,0003 bd3 ba2.2k sqft501 W Warren Ave #1, Tampa, FL 33602Sold

- $750,0004 bd4 ba2.3k sqft503 W Warren Ave, Tampa, FL 33602Sold
- $800,000-- bd3 ba2.2k sqft2812 N Massachusetts Ave, Tampa, FL 33602Sold
- $749,9904 bd4 ba2.3k sqft503 W Warren Ave #1, Tampa, FL 33624Sold
- $474,0002 bd2 ba956 sqft505 W Warren Ave, Tampa, FL 33602Sold
- $837,5004 bd4 ba2.3k sqft2810 N Massachusetts Ave, Tampa, FL 33602Sold
- $367,1003 bd1 ba1k sqft507 W Warren Ave, Tampa, FL 33602Off Market
Nearby schools
GreatSchools rating
- 3/10Graham Elementary SchoolGrades: PK-5Distance: 0.1 mi
- 4/10Stewart Middle Magnet SchoolGrades: 6-8Distance: 0.7 mi
- 3/10Hillsborough High SchoolGrades: PK,9-12Distance: 1.6 mi
Schools provided by the listing agent
- Elementary: Graham-HB
- Middle: Madison-HB
- High: Hillsborough-HB
Source: Stellar MLS. This data may not be complete. We recommend contacting the local school district to confirm school assignments for this home.
Get a cash offer in 3 minutes
Find out how much your home could sell for in as little as 3 minutes with a no-obligation cash offer.
Estimated market value
$934,500
Get a cash offer in 3 minutes
Find out how much your home could sell for in as little as 3 minutes with a no-obligation cash offer.
Estimated market value
$934,500
- Florida
- Hillsborough County
- Tampa
- 33602
- Tampa Heights
- 501 W WARREN AVENUE Unit 2
Nearby cities
Nearby neighborhoods
Nearby zip codes
Other Tampa Topics
