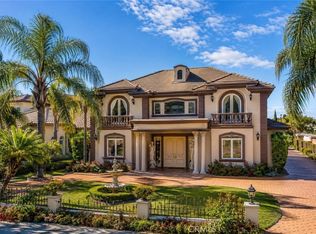
Luxury is not measured by square footage—it is defined by the lifestyle it creates. Welcome to one of Arcadia’s finest custom estates.Built in 2017, this extraordinary residence offers approximately 6,621 square feet of refined living space on an impressive 15,387-square-foot lot. Behind a private gated entrance, every detail has been thoughtfully designed to deliver elegance, comfort, and effortless luxury.From the dramatic grand foyer to the soaring ceilings, designer finishes, and expansive living spaces, this home creates an immediate sense of sophistication. The gourmet kitchen, complete with premium appliances, a separate wok kitchen, oversized island, and walk-in pantry, serves as the heart of the home, seamlessly connecting to inviting family spaces ideal for both everyday living and grand entertaining.Five spacious bedroom suites provide exceptional privacy, while the luxurious primary retreat offers a spa-inspired bathroom and an expansive walk-in closet, creating a true sanctuary.Outside, the beautifully designed backyard transforms into your own private resort, featuring a sparkling pool, spa, lush landscaping, and elegant outdoor living areas perfect for entertaining or simply relaxing. Located in one of Arcadia’s most sought-after neighborhoods and served by the award-winning Arcadia Unified School District, this exceptional residence is just minutes from fine dining, shopping, parks, golf courses, and all the conveniences the city has to offer. Experience the perfect balance of luxury, elegance, and everyday comfort. Welcome home.
Coming soon 07/27
Listed by: RE/MAX PREMIER/ARCADIA • GUANGRONG ZUO • Contact: 626-229-2200
$4,250,000
501 W Woodruff Ave, Arcadia, CA 91007
5beds
6,621sqft
Single Family Residence
Built in 2017
0.35 Acres Lot
$4,398,300 Zestimate®
$642/sqft
$-- HOA
What's special
- 14 days |
- 669 |
- 29 |
Zillow last checked:
Listing updated:
Listed by:
GUANGRONG ZUO DRE #01938898 626-679-3239,
RE/MAX PREMIER/ARCADIA
Source: CRMLS,MLS#: WS26148499 Originating MLS: California Regional MLS
Originating MLS: California Regional MLSFacts & features
Interior
Bedrooms & bathrooms
- Bedrooms: 5
- Bathrooms: 6
- Full bathrooms: 5
- 1/2 bathrooms: 1
- Main level bathrooms: 2
- Main level bedrooms: 1
Rooms
- Room types: Bedroom, Family Room, Kitchen, Library, Living Room, Media Room, Other, Pantry, Dining Room
Bedroom
- Features: Bedroom on Main Level
Kitchen
- Features: Kitchen Island, Walk-In Pantry
Other
- Features: Walk-In Closet(s)
Pantry
- Features: Walk-In Pantry
Heating
- Central
Cooling
- Central Air
Appliances
- Laundry: Laundry Room
Features
- Breakfast Area, Separate/Formal Dining Room, Bedroom on Main Level, Walk-In Pantry, Walk-In Closet(s)
- Flooring: Stone, Wood
- Has fireplace: Yes
- Fireplace features: Living Room
- Common walls with other units/homes: No Common Walls
Interior area
- Total interior livable area: 6,621 sqft
Property
Parking
- Total spaces: 3
- Parking features: Garage - Attached
- Attached garage spaces: 3
Features
- Levels: Two
- Stories: 2
- Entry location: 1
- Has private pool: Yes
- Pool features: Private
- Has view: Yes
- View description: None
Lot
- Size: 0.35 Acres
Details
- Parcel number: 5787013030
- Special conditions: Standard
Construction
Type & style
- Home type: SingleFamily
- Property subtype: Single Family Residence
Condition
- New construction: No
- Year built: 2017
Utilities & green energy
- Sewer: Public Sewer
- Water: Public
Community & HOA
Community
- Features: Sidewalks
- Security: Security Gate
Location
- Region: Arcadia
Financial & listing details
- Price per square foot: $642/sqft
- Tax assessed value: $4,069,800
- Annual tax amount: $47,273
- Date on market: 7/8/2026
- Listing terms: Cash,Cash to New Loan,Conventional,1031 Exchange
Estimated market value
$4,398,300
$4.18M - $4.62M
$7,825/mo
Price history
| Date | Event | Price |
|---|---|---|
| 11/20/2023 | Sold | $3,990,000$603/sqft |
Source:  CRMLS #CV23194090 Report a problem CRMLS #CV23194090 Report a problem | ||
| 10/30/2023 | Listed for sale | $3,990,000+8.1%$603/sqft |
Source: CRMLS #CV23194090 Report a problem | ||
| 11/1/2018 | Sold | $3,690,000+203.7%$557/sqft |
Source: Public Record Report a problem | ||
| 6/1/2016 | Sold | $1,215,000$184/sqft |
Source: Public Record Report a problem | ||
Public tax history
| Year | Property taxes | Tax assessment |
|---|---|---|
| 2025 | $47,273 +6.5% | $4,069,800 +2% |
| 2024 | $44,380 +1% | $3,990,000 +0.8% |
| 2023 | $43,924 +3.5% | $3,956,423 +2% |
| 2022 | $42,455 +1.9% | $3,878,847 +2% |
| 2021 | $41,678 +1.3% | $3,802,792 +1% |
| 2020 | $41,137 | $3,763,800 +2% |
| 2019 | $41,137 +95.2% | $3,690,000 +92% |
| 2018 | $21,076 | $1,922,186 +55.1% |
| 2017 | $21,076 +48.5% | $1,239,300 +1087.8% |
| 2016 | $14,189 +775.8% | $104,335 +1.5% |
| 2015 | $1,620 +2% | $102,768 +2% |
| 2014 | $1,589 | $100,756 +2.5% |
| 2012 | -- | $98,336 +2% |
| 2011 | -- | $96,408 +0.8% |
| 2010 | -- | $95,688 -0.2% |
| 2009 | -- | $95,917 +2% |
| 2008 | -- | $94,037 +2% |
| 2007 | -- | $92,194 +2% |
| 2006 | -- | $90,387 |
| 2005 | -- | $90,387 +4% |
| 2004 | -- | $86,878 +1.9% |
| 2003 | -- | $85,287 +2% |
| 2002 | -- | $83,616 +4% |
| 2000 | -- | $80,371 |
Find assessor info on the county website
Monthly payment
Est. payment
Payment breakdown
Explore the cost of this home by adjusting the details. Changes won't be saved.Climate risks
Neighborhood: 91007
Nearby schools
GreatSchools rating
- 7/10Longley Way Elementary SchoolGrades: K-5Distance: 0.4 mi
- 9/10Richard Henry Dana Middle SchoolGrades: 6-8Distance: 1.6 mi
- 10/10Arcadia High SchoolGrades: 9-12Distance: 1.6 mi
Schools provided by the listing agent
- Elementary: Longley Way
- Middle: Dana
- High: Arcadia
Source: CRMLS. This data may not be complete. We recommend contacting the local school district to confirm school assignments for this home.
- $4,284,5005 bd6 ba6.7k sqft483 W Woodruff Ave, Arcadia, CA 91007Off Market

- $3,963,8005 bd6 ba6.9k sqft511 W Woodruff Ave, Arcadia, CA 91007Off Market
- $1,532,4003 bd2 ba1.7k sqft515 W Woodruff Ave, Arcadia, CA 91007Off Market
- $1,966,3004 bd3 ba3.2k sqft479 W Woodruff Ave, Arcadia, CA 91007Off Market
- $1,484,9004 bd2 ba2.1k sqft502 Los Altos Ave, Arcadia, CA 91007Off Market
- $2,529,5005 bd5 ba3.9k sqft521 W Woodruff Ave, Arcadia, CA 91007Off Market
- $2,498,8005 bd5 ba4.5k sqft473 W Woodruff Ave, Arcadia, CA 91007Off Market
- $1,476,9003 bd3 ba2.1k sqft482 Los Altos Ave, Arcadia, CA 91007Off Market
A local agent can set up tours, give advice and negotiate with sellers.
Similar homes
- $4,385,0006 bd7 ba6.6k sqft1117 Encanto Dr, Arcadia, CA 91007For Sale
 MLS ID #AR26149747, Lei Shen, Re/Max Premier Prop Arcadia. CRMLS
 - $3,950,0006 bd7 ba7.4k sqft356 W Palm Dr, Arcadia, CA 91007For Sale
 MLS ID #WS26122388, XING SITU, Century 21 Adams & Barnes. CRMLS
 - $4,580,0006 bd8 ba8.1k sqft481 W Live Oak Ave, Arcadia, CA 91007For Sale
 MLS ID #WS26083399, HAOMING XU, Pinnacle Real Estate Group. CRMLS
 - $3,650,0004 bd5 ba5.4k sqft63 W Camino Real Ave, Arcadia, CA 91007For Sale
 MLS ID #WS26160542, YVONNE MATLOFF, TSE REALTY & MANAGEMENT SERVIC. CRMLS
 - $4,780,0006 bd7 ba7k sqft631 W Longden Ave, Arcadia, CA 91007For SaleMLS ID #AR26050284, Katherine Quach, Treelane Realty Group Inc.. CRMLS
- $3,836,0007 bd8 ba6.6k sqft515 W Le Roy Ave, Arcadia, CA 91007For SaleMLS ID #WS26146902, MINGSHENG AN, SOTHEBY'S INTERNATIONAL REALTY. CRMLS
- $3,780,0005 bd6 ba5.8k sqft662 W Norman Ave, Arcadia, CA 91007For SaleMLS ID #AR26112520, Jiefeng Cao, Pinnacle Real Estate Group. CRMLS
- $3,988,0006 bd7 ba7.5k sqft2230 S 2nd Ave, Arcadia, CA 91006For SaleMLS ID #AR26149992, Linda Lam, Coldwell Banker Realty. CRMLS
- $3,890,0005 bd6 ba4.9k sqft475 Cambridge Dr, Arcadia, CA 91007For SaleMLS ID #WS26112067, Mandy Tsan, RE/MAX 2000 REALTY. CRMLS
- $3,388,0005 bd6 ba5.1k sqft200 W Pamela Rd, Arcadia, CA 91007For SaleMLS ID #TR26119398, Jonathan Minerick, Homecoin.com. CRMLS
- $4,299,0006 bd7 ba5.9k sqft725 Carriage House Dr, Arcadia, CA 91006For SaleMLS ID #AR26094425, Remora Woo, Pinnacle Real Estate Group. CRMLS
- $4,425,0005 bd6 ba5.8k sqft729 Carriage House Dr, Arcadia, CA 91006For SaleMLS ID #TR26064418, Denny Liu, Exp Realty of California Inc. CRMLS
- $3,699,0006 bd9 ba7.7k sqft1118 S 6th Ave, Arcadia, CA 91006For SaleMLS ID #WS26149952, GUIFENG PENG, RE/MAX PREMIER/ARCADIA. CRMLS
- $3,890,0005 bd6 ba6.4k sqft1201 S 10th Ave, Arcadia, CA 91006For SaleMLS ID #AR26078110, Maggie Ly, Re/Max Premier Prop SanMarino. CRMLS
- $3,860,0006 bd5 ba6.8k sqft2000 S 2nd Ave, Arcadia, CA 91006For SaleMLS ID #TR26134252, Grady Liu, MacroReal Inv Grp Inc.. CRMLS
- $2,685,0005 bd4 ba4k sqft188 W Arthur Ave, Arcadia, CA 91007For SaleMLS ID #AR26155152, Tianjiao Xu, Wetrust Realty. CRMLS
- $2,950,0004 bd5 ba4.1k sqft636 W Lemon Ave, Arcadia, CA 91007For SaleMLS ID #TR26153783, Mei Chen, 168 Realty Inc.. CRMLS
- $3,988,0006 bd5 ba5.1k sqft875 San Simeon Rd, Arcadia, CA 91007New ConstructionMLS ID #P1-26653, Annie Deng, COMPASS. CRMLS
- $4,488,0005 bd6 ba5.8k sqft1437 Carmelita Pl, Arcadia, CA 91006For SaleMLS ID #AR26145705, Fred Ashkar, Re/Max Premier Prop Arcadia. CRMLS
- $4,450,0006 bd6 ba6.5k sqft1531 Rodeo Rd, Arcadia, CA 91006For SaleMLS ID #TR26129861, Grace Zhang, RE/MAX Galaxy. CRMLS
Local buyer's agents are ready to help
