Skip main navigation
Sold for $360,000
  • $360,000

    501 W Yellow Street, Cadott, WI 54727

    3beds
    2,245sqft
    Single Family Residence
    Built in 1969
    0.6 Acres Lot
    $368,500 Zestimate®
    $160/sqft
    $1,919 Estimated rent

    Home value

    $368,500

    $313,000 - $435,000

    $1,919/mo

    Zestimate® history
    Loading
    Loading...

    Owner options

    List your home for rent

    $1,919/mo

    Rent Zestimate®

    Find your next renter with Zillow Rental Manager. Plus, with online applications, you can quickly screen prospective tenants – for free.

    Learn more

    $1,919/mo

    Rent Zestimate®

    Refinance and save

    $1,843/mo

    Est. payment

    Refinancing to a lower rate could help reduce your monthly payments and save thousands over the life of the loan.

    See today's rates

    $1,843/mo

    Est. payment

    Explore your selling options

    Work with a Zillow partner agent

    Leverage their expertise and Zillow's premium Showcase listings to get your home seen by more buyers.

    Get started

    List with your own agent

    Get your home in front of millions of buyers by listing it on Zillow.

    Learn how to do it

    Sell it yourself

    Take full control of how buyers see your home on Zillow by listing For Sale by Owner (FSBO).

    List your home

    What's special

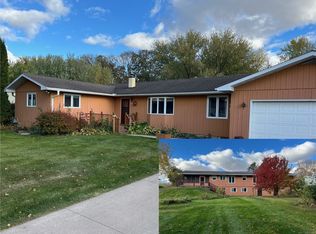
    Riverside Perfection on the Yellow River Experience the ultimate waterfront lifestyle in this 4-bedroom home in Cadott, WI. Situated on a sprawling lot with 120 feet of Yellow River frontage, this property features a rare low bank for easy, level access to the water's edge. Living on the Yellow River in Cadott offers a unique pace. You are close enough to the amenities of town for convenience, yet far enough away to feel like you’re on a permanent vacation. From the seasonal changes of the foliage reflecting off the water to the local wildlife that calls the riverbanks home, every day here offers a new view. 3-Season Porch: Panoramic river views through premium Sunspace windows. Entertainment Deck: A massive 18 x 20 space perfect for hosting. Custom Fire Pit: Relax by the water with a high-end stamped concrete fire pit. Large Yard: Plenty of room for recreation and privacy. The home is move-in ready with a blend of sophisticated finishes and functional upgrades: Kitchen: Elegant granite countertops provide beauty and durability. Flooring & Doors: Enjoy newer flooring throughout and updated interior doors. Efficiency: Features some updated windows for improved energy performance. Space: 4 bedrooms offer flexibility for a home office, guests, or a growing family. This is a rare opportunity to own a meticulously maintained home where the river is your backyard. Whether you’re kayaking at dawn or enjoying a quiet evening on the porch, this property delivers the peaceful Wisconsin retreat you’ve been searching for. Schedule your showing today!

    Zillow last checked:

    Listing updated:

    Listed by:

    The Germain Group 715-723-4663,

    Woods & Water Realty Inc/Regional Office

    Bought with:

    Julie Brown, 60526-90

    Julie Brown Real Estate Group

    Source: NWWMLS,MLS#: 1599173MLS LogoOriginating MLS: Realtors of Northwestern Wisconsin

    Facts & features

    Interior

    Bedrooms & bathrooms
    • Bedrooms: 3
    • Bathrooms: 2
    • Full bathrooms: 1
    • 1/2 bathrooms: 1
    Bedroom
    • Description: Bedroom,Flooring: Tile
    • Level: Main
    • Dimensions: 12.00 x 12.00
    Bedroom
    • Description: Bedroom,Flooring: Carpet
    • Level: Main
    • Dimensions: 12.00 x 9.00
    Bedroom
    • Description: Bedroom,Flooring: Carpet
    • Level: Main
    • Dimensions: 12.00 x 9.00
    Bedroom
    • Description: Bedroom,Flooring: Carpet
    • Level: Lower
    • Dimensions: 12.00 x 11.00
    Bathroom
    • Description: Bathroom,Flooring: Tile
    • Level: Main
    • Dimensions: 9.00 x 7.00
    Bathroom
    • Description: Bathroom,Flooring: Concrete
    • Level: Lower
    • Dimensions: 3.00 x 4.00
    Dining room
    • Description: Dining Room,Flooring: Tile
    • Level: Main
    • Dimensions: 11.00 x 11.00
    Family room
    • Description: Family Room,Flooring: Carpet
    • Level: Lower
    • Dimensions: 23.00 x 14.00
    Other
    • Description: 4 Season Room,Flooring: Tile
    • Level: Main
    • Dimensions: 19.00 x 10.00
    Kitchen
    • Description: Kitchen,Flooring: Tile
    • Level: Main
    • Dimensions: 14.00 x 11.00
    Laundry
    • Description: Laundry Room,Flooring: Tile,Vinyl
    • Level: Main
    • Dimensions: 12.00 x 7.00
    Living room
    • Description: Living Room,Flooring: Tile
    • Level: Main
    • Dimensions: 21.00 x 13.00
    Other
    • Description: 3 Season Room,Flooring: Tile
    • Level: Main
    • Dimensions: 12.00 x 14.00
    Heating
    • Hot Water
    Cooling
    • None
    Appliances
    • Included: Electric Water Heater, Oven, Range, Refrigerator
    Features
    • Ceiling Fan(s)
    • Basement: Partially Finished
    • Has fireplace: No
    • Fireplace features: None
    Interior area
    • Total structure area: 2,840
    • Total interior livable area: 2,245 sqft
    • Finished area above ground: 1,520
    • Finished area below ground: 725

    Property

    Parking
    • Total spaces: 2
    • Parking features: Attached, Concrete, Driveway, Garage, Garage Door Opener
    • Attached garage spaces: 2
    • Has uncovered spaces: Yes
    Features
    • Levels: One
    • Stories: 1
    • Patio & porch: Deck, Enclosed, Four Season, Three Season
    • Fencing: None
    • On waterfront: Yes
    • Waterfront features: River Front
    • Body of water: Yellow
    • Frontage length: 120,120
    Lot
    • Size: 0.6 Acres
    • Dimensions: 120 x 224 x
    Details
    • Additional structures: None
    • Parcel number: 22906314264630019
    • Zoning description: Residential,Shoreline

    Construction

    Type & style
    • Home type: SingleFamily
    • Architectural style: One Story
    • Property subtype: Single Family Residence
    Materials
    • Steel
    • Foundation: Block
    Condition
    • New construction: No
    • Year built: 1969

    Utilities & green energy

    • Electric: Circuit Breakers
    • Sewer: Public Sewer
    • Water: Public

    Community & HOA

    HOA
    • Has HOA: No
    Location
    • Region: Cadott

    Financial & listing details

    • Price per square foot: $160/sqft
    • Tax assessed value: $289,100
    • Annual tax amount: $3,712
    • Date on market: 10/12/2026
    • Cumulative days on market: 42 days
    • Listing agreement: Exclusive Right To Sell
    • Exclusions: Other-See Remarks, Refrigerator, Sellers Personal

    Price history

    DateEventPrice
    4/24/2026Sold$360,000+2.9%$160/sqft
    Source: NWWMLS #1599173 Report a problem
    3/16/2026Pending sale$350,000$156/sqft
    Source: WIREX MLS #1599173 Report a problem
    3/14/2026Listed for sale$350,000+135.7%$156/sqft
    Source: WIREX MLS #1599173 Report a problem
    6/3/2015Sold$148,500-4.2%$66/sqft
    Source: NWWMLS #886608 Report a problem
    3/16/2015Listed for sale$155,000-10.9%$69/sqft
    Source: Edina Realty, Inc., a Berkshire Hathaway affiliate #886608 Report a problem
    3/14/2012Listing removed$174,000$78/sqft
    Source: Woods & Water Realty, Inc. #844609 Report a problem
    1/8/2012Price change$174,000-8.4%$78/sqft
    Source: Woods & Water Realty, Inc. #844609 Report a problem
    8/3/2011Listed for sale$189,900+322%$85/sqft
    Source: Woods & Water Realty, Inc. #844609 Report a problem
    10/6/2009Sold$45,000-61.5%$20/sqft
    Source: Public Record Report a problem
    10/1/2008Sold$117,000$52/sqft
    Source: Public Record Report a problem

    Public tax history

    YearProperty taxesTax assessment
    2025$3,712 +13.3%$170,000
    2024$3,276 -0.7%$170,000
    2023$3,298 +4.9%$170,000
    2022$3,145 -2.6%$170,000
    2021$3,230 -6.5%$170,000
    2020$3,456 +3.9%$170,000
    2019$3,325 +2.9%$170,000 +17.6%
    2018$3,232 +8.4%$144,600
    2017$2,981 +4.2%$144,600
    2016$2,860 +9.8%$144,600 +12.8%
    2015$2,604 +2.6%$128,200
    2014$2,539 -1.9%$128,200
    2013$2,588 -1.8%$128,200
    2012$2,636 +8.6%$128,200
    2011$2,427 +0.2%$128,200
    2010$2,421 -1.1%$128,200
    2009$2,447 -3.6%$128,200 -7.3%
    2008$2,540 -0.8%$138,300
    2007$2,561 +1.5%$138,300
    2006$2,522 -0.8%$138,300
    2005$2,542 +11.2%$138,300 +52%
    2004$2,286 +0.7%$91,000
    2003$2,270 -13.7%$91,000 -5.5%
    2002$2,631 $96,300
    Find assessor info on the county website

    Neighborhood: 54727

    Nearby schools

    GreatSchools rating
    Schools provided by the listing agent
    • District: Cadott Community

    Source: NWWMLS. This data may not be complete. We recommend contacting the local school district to confirm school assignments for this home.

    Sell for more on Zillow
    Get a Zillow Showcase℠ listing at no additional cost and you could sell for .
    $368,500
    2% more
    +$7,370
    With Zillow Showcase(estimated)

    $375,870

    Sell for more on Zillow
    Get a Zillow Showcase℠ listing at no additional cost and you could sell for .
    $368,500
    2% more
    +$7,370
    With Zillow Showcase(estimated)

    $375,870