Welcome to this beautifully updated 2-bedroom, 2-bathroom home, where modern upgrades meet a convenient lifestyle! This charming residence has been thoughtfully refreshed with new interior paint and baseboards, giving it a clean and contemporary feel
The kitchen and bathrooms shine with brand-new cabinets, while the kitchen also boasts stainless steel appliances for a sleek, modern touch. The home features new luxury vinyl plank (LVP) flooring throughout, with cozy new carpets in the bedrooms for added comfort. Both bathrooms have been updated with new tubs, elegant white tile showers, and stylish mirrors.
New ceiling fans, lights, and fixtures enhance the ambiance, ensuring every detail has been addressed. (see more) As a resident, you'll also enjoy access to a sparkling community pool, perfect for relaxing and unwinding.
Located in a prime area, this home is central to freeways, shopping, dining, and so much more
Sold for $278,500
$278,500
501 W YUKON Drive #8, Phoenix, AZ 85027
2beds
2baths
994sqft
Apartment
Built in 1983
-- sqft lot
$274,400 Zestimate®
$280/sqft
$1,600 Estimated rent
Home value
$274,400
$250,000 - $302,000
$1,600/mo
Zestimate® history
Owner options
List your home for rent
$1,600/mo
Rent Zestimate®
Find your next renter with Zillow Rental Manager. Plus, with online applications, you can quickly screen prospective tenants – for free.
$1,600/mo
Rent Zestimate®
Refinance and save
$1,787/mo
Est. payment
Refinancing to a lower rate could help reduce your monthly payments and save thousands over the life of the loan.
$1,787/mo
Est. payment
Explore your selling options
Work with a Zillow partner agent
Leverage their expertise and Zillow's premium Showcase listings to get your home seen by more buyers.
Get startedList with your own agent
Get your home in front of millions of buyers by listing it on Zillow.
Learn how to do itSell it yourself
Take full control of how buyers see your home on Zillow by listing For Sale by Owner (FSBO).
List your homeWhat's special
White tile showersNew tubsCeiling fansStainless steel appliancesNew cabinets
Zillow last checked:
Listing updated:
Listed by:
Nate Randleman 480-695-2768,
Keller Williams Realty East Valley,
Missy Spoon 480-695-2768,
Keller Williams Realty East Valley
Bought with:
Ninos Malki, SA524868000
RE/MAX Fine Properties
Source: ARMLS,MLS#: 6805468
Facts & features
Interior
Bedrooms & bathrooms
- Bedrooms: 2
- Bathrooms: 2
Heating
- Electric
Cooling
- Central Air, Ceiling Fan(s)
Appliances
- Included: Refrigerator, Built-in Microwave, Dishwasher, Disposal
- Laundry: Inside
Features
- High Speed Internet, Eat-in Kitchen, 9+ Flat Ceilings, No Interior Steps, Full Bth Master Bdrm
- Flooring: Carpet, Tile
- Has basement: No
- Has fireplace: No
Interior area
- Total structure area: 994
- Total interior livable area: 994 sqft
Property
Parking
- Total spaces: 1
- Parking features: Assigned
- Carport spaces: 1
Features
- Stories: 1
- Patio & porch: Patio
- Pool features: None
- Spa features: None
- Fencing: Block
Lot
- Size: 1,141 Square Feet
- Features: Gravel/Stone Front
Details
- Parcel number: 20910370B
- Special conditions: Owner/Agent
Construction
Type & style
- Home type: Apartment
- Property subtype: Apartment
- Attached to another structure: Yes
Materials
- Stucco, Painted, Block
- Roof: Tile,Built-Up
Condition
- Year built: 1983
Details
- Builder name: Design Master Homes
Utilities & green energy
- Sewer: Public Sewer
- Water: City Water
Community & HOA
Community
- Features: Pool, Community Spa, Community Spa Htd
- Subdivision: LA CRESCENTA CONDOMINIUMS
HOA
- Has HOA: Yes
- Services included: Maintenance Grounds, Front Yard Maint, Maintenance Exterior
- HOA fee: $165 monthly
- HOA name: La Crescenta Condo
- HOA phone: 480-994-4479
Location
- Region: Phoenix
Financial & listing details
- Price per square foot: $280/sqft
- Tax assessed value: $208,500
- Annual tax amount: $486
- Date on market: 2/17/2026
- Cumulative days on market: 48 days
- Listing terms: Cash,Conventional,VA Loan
- Ownership: Fee Simple
Price history
| Date | Event | Price |
|---|---|---|
| 4/7/2025 | Sold | $278,500-0.5%$280/sqft |
Source:  ARMLS #6805468 Report a problem ARMLS #6805468 Report a problem | ||
| 3/4/2025 | Pending sale | $280,000$282/sqft |
Source: ARMLS #6805468 Report a problem | ||
| 2/19/2025 | Price change | $280,000-1.8%$282/sqft |
Source: ARMLS #6805468 Report a problem | ||
| 1/15/2025 | Listed for sale | $285,000+54.1%$287/sqft |
Source: ARMLS #6805468 Report a problem | ||
| 10/17/2024 | Sold | $185,000+105.6%$186/sqft |
Source: Public Record Report a problem | ||
| 12/22/2003 | Sold | $90,000+24.1%$91/sqft |
Source: ARMLS #2060845 Report a problem | ||
| 10/30/2000 | Sold | $72,500+49.5%$73/sqft |
Source: Public Record Report a problem | ||
| 2/28/1995 | Sold | $48,500$49/sqft |
Source: Public Record Report a problem | ||
Public tax history
| Year | Property taxes | Tax assessment |
|---|---|---|
| 2025 | $481 +1% | $20,850 -13% |
| 2024 | $476 +1.6% | $23,970 +368.2% |
| 2023 | $468 +1.9% | $5,120 -62.6% |
| 2022 | $460 -2.5% | $13,680 +7.6% |
| 2021 | $471 +3.2% | $12,710 +14.8% |
| 2020 | $457 +3.6% | $11,070 +22.9% |
| 2019 | $441 | $9,010 +16.3% |
| 2018 | $441 +3.6% | $7,750 +15.5% |
| 2017 | $426 +18.7% | $6,710 +6.5% |
| 2016 | $359 -0.4% | $6,300 +19.5% |
| 2015 | $360 | $5,270 +39.4% |
| 2014 | -- | $3,780 +26% |
| 2013 | -- | $3,000 -11.8% |
| 2012 | -- | $3,400 -32.7% |
| 2011 | -- | $5,050 -50.7% |
| 2010 | -- | $10,250 -14.6% |
| 2009 | -- | $12,000 +2.1% |
| 2008 | -- | $11,750 +27.7% |
| 2007 | -- | $9,200 +34.3% |
| 2006 | -- | $6,850 |
| 2005 | -- | $6,850 +19.1% |
| 2004 | -- | $5,750 |
| 2003 | -- | $5,750 +17.3% |
| 2002 | -- | $4,900 |
Find assessor info on the county website
Neighborhood: Deer Valley
Nearby homes
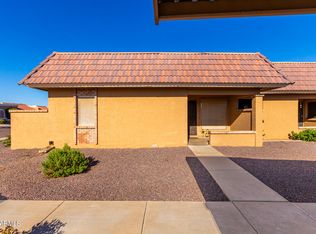
- $265,0002 bd2 ba994 sqft501 W Yukon Dr UNIT 1, Phoenix, AZ 85027Sold
- $247,8002 bd2 ba863 sqft501 W Yukon Dr UNIT 7, Phoenix, AZ 85027Off Market

- $1,6952 bd2 ba994 sqft501 W Yukon Dr UNIT 4, Phoenix, AZ 85027For Rent

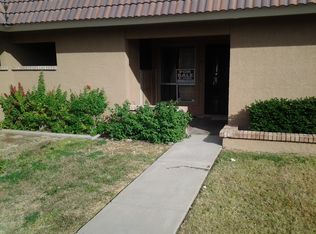
- $202,0002 bd2 ba863 sqft501 W Yukon Dr UNIT 2, Phoenix, AZ 85027Off Market
- $211,1002 bd2 ba863 sqft501 W Yukon Dr UNIT 3, Phoenix, AZ 85027Off Market
- $218,400-- bd2 ba994 sqft501 W Yukon Dr UNIT 5, Phoenix, AZ 85027Off Market
- $225,9002 bd2 ba863 sqft501 W Yukon Dr UNIT 6, Phoenix, AZ 85027Off Market
- $288,9002 bd2 ba994 sqft421 W Yukon Dr UNIT 1, Phoenix, AZ 85027Sold
Nearby schools
GreatSchools rating
- 6/10Esperanza Elementary SchoolGrades: PK-6Distance: 0.3 mi
- 5/10Barry Goldwater High SchoolGrades: 7-12Distance: 2.3 mi
- 4/10Deer Valley Middle SchoolGrades: 7-8Distance: 2.3 mi
Schools provided by the listing agent
- Elementary: Esperanza Elementary School
- Middle: Deer Valley Middle School
- High: Barry Goldwater High School
- District: Deer Valley Unified District
Source: ARMLS. This data may not be complete. We recommend contacting the local school district to confirm school assignments for this home.
Get a cash offer in 3 minutes
Find out how much your home could sell for in as little as 3 minutes with a no-obligation cash offer.
Estimated market value
$274,400
Get a cash offer in 3 minutes
Find out how much your home could sell for in as little as 3 minutes with a no-obligation cash offer.
Estimated market value
$274,400
- Arizona
- Maricopa County
- Phoenix
- 85027
- Deer Valley
- 501 W YUKON Drive Unit 8
Nearby cities
Nearby neighborhoods
Nearby zip codes
Other Phoenix Topics
