501 Wabash Ave is an extraordinary property located in the heart of Chesterton, Indiana. This versatile space offers numerous possibilities: Generational living? Absolutely. Income-producing potential? Yes. A stunning open-concept home with an apartment and guest suite for visiting family and friends? Definitely. Spanning 4,400 square feet, this property is as adaptable as it is distinctive. The main living area features beautiful hardwood floors, an expansive open layout perfect for entertaining and relaxation, four well-sized bedrooms, and a luxurious custom-built shower in the main bathroom. The kitchen, renovated in Spring 2026, is a chef's paradise, featuring new countertops, stainless steel appliances, a pot filler and plenty of cabinetry to accommodate all your cooking essentials. Additionally, there are two more bedrooms, a full bathroom, and another kitchen, dining and living room adjacent to the main area with brand new flooring. This area can function as space for multi-generational living or be easily separated to create two distinct spaces. But that's not all! Above the three-car garage, you will discover a three-bedroom, one-bathroom apartment with modern flooring, recessed lighting, its own entrance, and a private deck perfect for enjoying the outdoors. This hidden gem is situated within the award-winning Duneland School District, just a leisurely stroll from the Chesterton European Market, minutes from the beach and State & National Parks, and conveniently close to fantastic local amenities. Plus, it's just a short drive to Chicago. Don't wait or hesitate--schedule your showing today and make this versatile and delightful home yours!
Accepting backup offers
$475,000
501 Wabash Ave, Chesterton, IN 46304
9beds
4,400sqft
Single Family Residence
Built in 1926
0.27 Acres Lot
$463,100 Zestimate®
$108/sqft
$-- HOA
What's special
- 38 days |
- 313 |
- 15 |
Zillow last checked:
Listing updated:
Listed by:
Elizabeth Deutscher,
Listing Leaders 219-462-5478
Source: NIRA as distributed by MLS GRID,MLS#: 840119
Facts & features
Interior
Bedrooms & bathrooms
- Bedrooms: 9
- Bathrooms: 4
- Full bathrooms: 2
- 3/4 bathrooms: 1
- 1/2 bathrooms: 1
Rooms
- Room types: Bedroom 2, Primary Bedroom, Living Room, Kitchen, Bedroom 4, Bedroom 3
Primary bedroom
- Level: Upper
- Area: 247.25
- Dimensions: 21.5 x 11.5
Bedroom 2
- Level: Upper
- Area: 247.25
- Dimensions: 21.5 x 11.5
Bedroom 3
- Level: Upper
- Area: 149.5
- Dimensions: 13.0 x 11.5
Bedroom 4
- Level: Upper
- Area: 149.5
- Dimensions: 13.0 x 11.5
Kitchen
- Level: Main
- Area: 208.68
- Dimensions: 15.75 x 13.25
Living room
- Level: Main
- Area: 643.12
- Dimensions: 26.25 x 24.5
Heating
- Forced Air, Hot Water
Appliances
- Included: Refrigerator
- Laundry: Gas Dryer Hookup, Washer Hookup, Upper Level, Lower Level
Features
- Ceiling Fan(s), Open Floorplan, Laminate Counters, High Ceilings, Crown Molding
- Windows: Blinds
- Basement: Partially Finished
- Has fireplace: No
Interior area
- Total structure area: 4,400
- Total interior livable area: 4,400 sqft
- Finished area above ground: 3,080
Property
Parking
- Total spaces: 3
- Parking features: Detached, Additional Parking
- Garage spaces: 3
Features
- Levels: Tri-Level
- Patio & porch: Deck, Patio
- Exterior features: Private Yard
- Has view: Yes
- View description: Neighborhood
Lot
- Size: 0.27 Acres
- Features: Back Yard, Near Public Transit, Landscaped, Corner Lot
Details
- Parcel number: 640336403003000023
- Special conditions: Standard
Construction
Type & style
- Home type: SingleFamily
- Property subtype: Single Family Residence
Condition
- New construction: No
- Year built: 1926
Utilities & green energy
- Electric: 100 Amp Service
- Sewer: Public Sewer
- Water: Public
- Utilities for property: Electricity Connected, Water Connected, Natural Gas Connected
Community & HOA
Community
- Subdivision: O S Outlot Add
HOA
- Has HOA: No
Location
- Region: Chesterton
Financial & listing details
- Price per square foot: $108/sqft
- Tax assessed value: $431,800
- Annual tax amount: $4,957
- Date on market: 6/4/2026
- Listing agreement: Exclusive Right To Sell
- Listing terms: Cash,VA Loan,FHA,Conventional
Estimated market value
$463,100
$440,000 - $486,000
$2,065/mo
Price history
| Date | Event | Price |
|---|---|---|
| 6/19/2026 | Contingent | $475,000$108/sqft |
Source:  NIRA as distributed by MLS GRID #840119 Report a problem NIRA as distributed by MLS GRID #840119 Report a problem | ||
| 6/4/2026 | Listed for sale | $475,000-0.7%$108/sqft |
Source: NIRA as distributed by MLS GRID #840119 Report a problem | ||
| 8/26/2025 | Listing removed | $478,500$109/sqft |
Source: NIRA as distributed by MLS GRID #823200 Report a problem | ||
| 7/15/2025 | Price change | $478,500-2%$109/sqft |
Source: NIRA as distributed by MLS GRID #823200 Report a problem | ||
| 7/10/2025 | Price change | $488,500-1.3%$111/sqft |
Source: NIRA as distributed by MLS GRID #823200 Report a problem | ||
| 6/26/2025 | Listed for sale | $495,000+135.7%$113/sqft |
Source: NIRA as distributed by MLS GRID #823200 Report a problem | ||
| 6/24/2015 | Sold | $210,000$48/sqft |
Source: NIRA as distributed by MLS GRID #362633 Report a problem | ||
| 4/26/2015 | Pending sale | $210,000$48/sqft |
Source: McColly Real Estate #08796290 Report a problem | ||
| 12/4/2014 | Listed for sale | $210,000+5.2%$48/sqft |
Source: McColly Real Estate #362633 Report a problem | ||
| 9/4/2014 | Sold | $199,574-27.4%$45/sqft |
Source: Public Record Report a problem | ||
| 5/21/2014 | Price change | $274,900-12.7%$62/sqft |
Source: RE/MAX PACE REALTY #340388 Report a problem | ||
| 11/20/2013 | Listed for sale | $314,900-3.1%$72/sqft |
Source: Pace Realty, Inc #340388 Report a problem | ||
| 7/7/2011 | Listing removed | $324,900$74/sqft |
Source: Prime Real Estate #281133 Report a problem | ||
| 2/23/2011 | Listed for sale | $324,900$74/sqft |
Source: Prime Real Estate #281133 Report a problem | ||
Public tax history
| Year | Property taxes | Tax assessment |
|---|---|---|
| 2025 | $4,472 +8.7% | $431,800 +7.9% |
| 2024 | $4,115 +6.6% | $400,200 +8.3% |
| 2023 | $3,858 +6.6% | $369,400 +7.6% |
| 2022 | $3,619 -1.1% | $343,200 +6.3% |
| 2021 | $3,658 -0.2% | $322,800 -1% |
| 2020 | $3,664 +2.1% | $326,200 |
| 2019 | $3,590 +3.7% | $326,200 +3.7% |
| 2018 | $3,461 | $314,500 +4.6% |
| 2017 | $3,461 -2.9% | $300,700 -3% |
| 2016 | $3,563 +1.4% | $309,900 +6.2% |
| 2014 | $3,514 +12.8% | $291,700 +6% |
| 2013 | $3,117 +8.6% | $275,100 -3.1% |
| 2012 | $2,869 -10.6% | $283,900 -10.8% |
| 2011 | $3,211 +2.9% | $318,200 +2.8% |
| 2010 | $3,122 +0.3% | $309,400 +0.4% |
| 2009 | $3,111 | $308,100 +252.9% |
| 2006 | -- | $87,300 +3.3% |
| 2005 | -- | $84,500 |
Find assessor info on the county website
Monthly payment
Est. payment$--/mo
Payment breakdown
Explore the cost of this home by adjusting the details. Changes won't be saved.All calculations are estimates and provided by Zillow, Inc. for informational purposes only. Actual amounts may vary.
HOA fees may include property taxes on listings classified as Co-Ops. Contact the listing agent and/or owner for fee details.
Mortgage interest rates are dependent on a number of factors, including credit score, down payment, and repayment length. Interest rate data provided by Zillow Group Marketplace, Inc. as of 1/1/1970 from various mortgage lenders with which we have lead or other similar arrangements; the Estimated Payment is an average of those rates.
See how much you could borrow to make a competitive offer.
Climate risks
Neighborhood: 46304
Nearby schools
GreatSchools rating
- 9/10Westchester Intermediate SchoolGrades: 5-6Distance: 1 mi
- 2/10Northwest Indiana Online SchoolGrades: K-12Distance: 0.3 mi
- 9/10Chesterton Senior High SchoolGrades: 9-12Distance: 1.7 mi
- $477,1007 bd4 ba3.8k sqft503 Wabash Ave, Chesterton, IN 46304Off Market
- $--2 bd1 ba900 sqft503 Wabash Ave #2, Chesterton, IN 46304Off Market

- $205,0002 bd1 ba900 sqft503 Wabash Ave APT 3, Chesterton, IN 46304Off Market

- $--3 bd2 ba1.9k sqft503 Wabash Ave APT 1, Chesterton, IN 46304Off Market
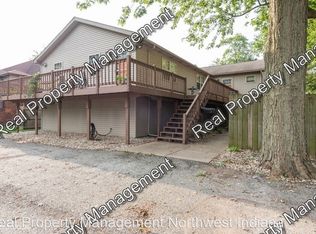
- $--2 bd1 ba950 sqft125 N 5th St APT A, Chesterton, IN 46304Off Market
- $326,4002 bd1 ba950 sqft125 N 5th St APT D, Chesterton, IN 46304Off Market
- $218,4002 bd1 ba782 sqft415 Wabash Ave, Chesterton, IN 46304Off Market
- $168,7002 bd1 ba768 sqft517 Wabash Ave, Chesterton, IN 46304Off Market
A local agent can set up tours, give advice and negotiate with sellers.
A local lender can help you make sure your offer is ready when you are.
Similar homes
- $475,0006 bd3 ba4.5k sqft6606 W Calloway St, Michigan City, IN 46360For Sale

 MLS ID #841464, Alessandra Roeback, BHHS Executive Realty. NIRA as distributed by MLS GRID
 - $474,9006 bd4 ba3.7k sqft1406 Indiana Ave, La Porte, IN 46350For Sale
 MLS ID #841600, Kristin Shoub, Coldwell Banker Realty. NIRA as distributed by MLS GRID
 - $525,0006 bd4 ba4.7k sqft147 E 50 S, Valparaiso, IN 46383For Sale
 MLS ID #841207, Myra Harris, McColly Real Estate. NIRA as distributed by MLS GRID
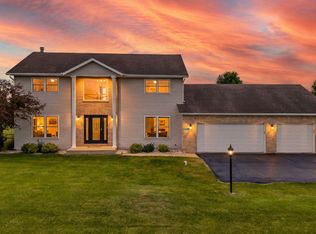
 - $480,0006 bd4 ba2.5k sqft4489 E 101st Ave, Winfield, IN 46307For Sale
 MLS ID #840122, Jana Caudill, eXp Realty, LLC. NIRA as distributed by MLS GRID
 - $484,9006 bd4 ba3.2k sqft4010 Crown Dr, Valparaiso, IN 46383For SaleMLS ID #828075, Kellie Robb, Brokerworks Group. NIRA as distributed by MLS GRID
- $429,9996 bd5 ba5k sqft1305 Indiana Ave, La Porte, IN 46350For SaleMLS ID #836938, Amy Blind, Pine Lake Realty. NIRA as distributed by MLS GRID
- $389,0006 bd4 ba4.3k sqft616 C St, La Porte, IN 46350For SaleMLS ID #836085, Gary Jones, REMAX County Wide 1st. NIRA as distributed by MLS GRID
- $399,0006 bd2 ba2.9k sqft7543 W 275 N, Michigan City, IN 46360For SaleMLS ID #839284, Joshua Vida, Paradigm Realty Solutions, LLC. NIRA as distributed by MLS GRID
- $359,9006 bd3 ba2.5k sqft2337 Four Seasons Pkwy, Crown Point, IN 46307For SaleMLS ID #841120, Meagan Skinner, Coldwell Banker Realty. NIRA as distributed by MLS GRID
- $340,0007 bd4 ba3.3k sqft33 E Washington Ave, New Chicago, IN 46342For SaleMLS ID #840264, Michael Felder, Keller Williams Preferred Real. NIRA as distributed by MLS GRID
- Indiana
- Porter County
- Chesterton
- 46304
- 501 Wabash Ave
Nearby cities
Nearby zip codes
Other Chesterton Topics
