Skip main navigation
Sold for $600,000
  • $600,000

    501 Walker St, Lenox, MA 01240

    3beds
    1,528sqft
    Single Family Residence
    Built in 1910
    0.57 Acres Lot
    $623,400 Zestimate®
    $393/sqft
    $3,226 Estimated rent

    Home value

    $623,400

    $542,000 - $717,000

    $3,226/mo

    Zestimate® history
    Loading
    Loading...

    Owner options

    List your home for rent

    $3,226/mo

    Rent Zestimate®

    Find your next renter with Zillow Rental Manager. Plus, with online applications, you can quickly screen prospective tenants – for free.

    Learn more

    $3,226/mo

    Rent Zestimate®

    Refinance and save

    $3,825/mo

    Est. payment

    Refinancing to a lower rate could help reduce your monthly payments and save thousands over the life of the loan.

    See today's rates

    $3,825/mo

    Est. payment

    Explore your selling options

    Work with a Zillow partner agent

    Leverage their expertise and Zillow's premium Showcase listings to get your home seen by more buyers.

    Get started

    List with your own agent

    Get your home in front of millions of buyers by listing it on Zillow.

    Learn how to do it

    Sell it yourself

    Take full control of how buyers see your home on Zillow by listing For Sale by Owner (FSBO).

    List your home

    What's special

    Stone patioSoutheast-facing three-season sun porchFormal dining roomAmple closet spaceGorgeous outdoor spacesBeautifully landscaped propertyMature gardens
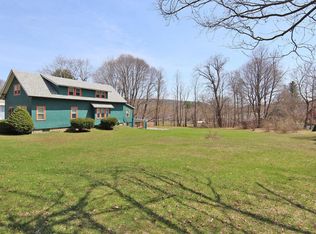
    Welcome to this stunning New England farmhouse, where classic charm meets modern convenience. Set on a beautifully landscaped property, this home boasts stonewalls, cobblestone-edged walk & driveways, and mature gardens filled with vibrant flowers and shrubs. Every detail of the exterior invites you to enjoy the serene surroundings. Step inside to discover a thoughtfully designed layout perfect for comfortable living and entertaining. The spacious, sunlit kitchen offers lovely views of the backyard and stone patio and connects seamlessly to the formal dining roomideal for hosting gatherings. The cozy living room features a pellet stove and an abundance of windows, creating a warm and inviting atmosphere year-round. A convenient half bath completes the main level. Upstairs... ...you'll find the primary bedroom with attic access for additional storage, two more bedrooms with ample closet space, and a generously sized full bathroom. Enjoy quiet mornings or evenings on the southeast-facing three-season sun porch, a peaceful retreat filled with natural light. With its unbeatable charm, spacious interiors, and gorgeous outdoor spaces, this property is ready for you to call it home.

    Zillow last checked:

    Listing updated:

    Listed by:

    Christian G Deckert 413-841-2813,

    WILLIAM PITT SOTHEBY'S - GT BARRINGTON

    Bought with:

    Patricia Molina, 9575770

    CENTURY 21 NORTHEAST

    Source: BCMLS,MLS#: 245227MLS Logo

    Facts & features

    Interior

    Bedrooms & bathrooms
    • Bedrooms: 3
    • Bathrooms: 2
    • Full bathrooms: 1
    • 1/2 bathrooms: 1
    Primary bedroom
    • Description: with access to attic
    • Level: Second
    Bedroom 2
    • Level: Second
    Bedroom 3
    • Level: Second
    Half bathroom
    • Description: with access to basement
    • Level: First
    Full bathroom
    • Level: Second
    Dining room
    • Level: First
    Kitchen
    • Description: with eat in
    • Level: First
    Living room
    • Description: with pellet stove
    • Level: First
    Heating
    • Nat Gas, Hot Water
    Appliances
    • Included: Dryer, Range, Refrigerator, Washer
    Features
    • Sun Room
    • Flooring: Ceramic Tile, Wood
    • Basement: Unfinished,Interior Entry,Full,Concrete
    Interior area
    • Total structure area: 1,528
    • Total interior livable area: 1,528 sqft

    Property

    Parking
    • Total spaces: 2
    • Parking features: Garaged & Off-Street
    • Garage spaces: 2
    • Details: Garaged & Off-Street
    Features
    • Patio & porch: Patio
    • Exterior features: Mature Landscaping, Landscaped
    Lot
    • Size: 0.57 Acres
    Details
    • Zoning description: Residential

    Construction

    Type & style
    • Home type: SingleFamily
    • Architectural style: NE Farmhouse
    • Property subtype: Single Family Residence
    Materials
    • Roof: Asphalt Shingles
    Condition
    • Year built: 1910

    Utilities & green energy

    • Electric: 200 Amp, Circuit Breakers
    • Sewer: Public Sewer
    • Water: Public
    • Utilities for property: Trash Private

    Community & neighborhood

    Location
    • Region: Lenox

    Price history

    DateEventPrice
    2/21/2025Sold$600,000+0.8%$393/sqft
    Source: BCMLS #245227 Report a problem
    1/25/2025Pending sale$595,000$389/sqft
    Source: BCMLS #245227 Report a problem
    12/13/2024Listed for sale$595,000+10.5%$389/sqft
    Source: BCMLS #245227 Report a problem
    9/23/2021Sold$538,500$352/sqft
    Source: MLS PIN #72871889 Report a problem

    Public tax history

    Tax history is unavailable.

    Neighborhood: Lenox Dale

    Nearby schools

    GreatSchools rating
    Schools provided by the listing agent
    • Elementary: Morris
    • Middle: Lenox Memorial
    • High: Lenox Memorial

    Source: BCMLS. This data may not be complete. We recommend contacting the local school district to confirm school assignments for this home.

    Get pre-qualified for a loan
    At Zillow Home Loans, we can pre-qualify you in as little as 5 minutes with no impact to your credit score.

    An equal housing lender. NMLS #10287.

    Sell for more on Zillow
    Get a Zillow Showcase℠ listing at no additional cost and you could sell for .
    $623,400
    2% more
    +$12,468
    With Zillow Showcase(estimated)
    $635,868