Skip main navigation
Off market
  • Price Unknown

    501 Walnut Ave SE, Roanoke, VA 24014

    1beds
    1baths
    650sqft
    Apartment
    Built in ----
    -- sqft lot
    $-- Zestimate®
    $--/sqft
    $926 Estimated rent

    Home value

    Not available

    Estimated sales range

    Not available

    $926/mo

    Zestimate® history
    Loading
    Loading...

    Owner options

    List your home for rent

    $926/mo

    Rent Zestimate®

    Find your next renter with Zillow Rental Manager. Plus, with online applications, you can quickly screen prospective tenants – for free.

    Learn more

    $926/mo

    Rent Zestimate®

    Refinance and save

    Refinancing to a lower rate could help reduce your monthly payments and save thousands over the life of the loan.

    See today's rates

    Explore your selling options

    Work with a Zillow partner agent

    Leverage their expertise and Zillow's premium Showcase listings to get your home seen by more buyers.

    Get started

    List with your own agent

    Get your home in front of millions of buyers by listing it on Zillow.

    Learn how to do it

    Sell it yourself

    Take full control of how buyers see your home on Zillow by listing For Sale by Owner (FSBO).

    List your home

    What's special

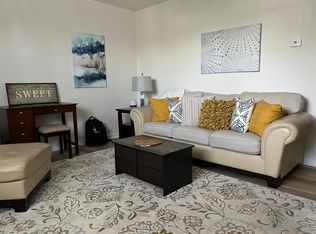

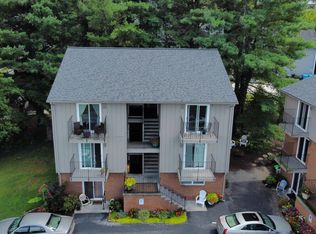
    PLEASE READ ENTIRE LISTING BECAUSE OF COVID-19 Welcome to 501 Walnut Ave, SE, situated at the base of Mill Mountain and the Roanoke Star. Minutes drive to downtown and all its amenities, our teaching hospitals and 581 access. Complex has 18 units, 2 buildings with many long-term tenants and owners are constantly upgrading the property. New projects scheduled for this fall and more next spring! We have a number of units coming up in the next few weeks....1 first floor and one 3rd. Pictures are representation of the units and their finishes. $600 for the 1st floor (smaller floor plan) and the the top floor unit (corner deck and the absolute best view) will be slightly higher...$650 as the finishes will be slightly better. Pics are of a unit that will be very similar to the finishes of the remodel. Large sized den, and equally large bedroom with en-suite bath. Plenty of natural light and a spacious eat in kitchen. Upgraded appliances, central air to keep you comfortable in the summer and electric heat to keep you toasty in the winter. Coin-op laundry in each section of building for residents. Lot parking with nearby street parking for guests. Tenants pay utilities and cable if desired, owners pay water, sewer, and trash removal. PLEASE READ IMPORTANT INFO: Please understand that this is a nervous time for all of us, and we are no exception. Before we can schedule a viewing, you must be pre-screened on the phone with basic questions about your ability to qualify for one of our units. The basics of our rental criteria is : Verifiable, stable income of at least 3x the monthly rent, credit score of 650 and up, NO SMOKING, and sorry, no pets. No judgments/past evictions and you should be able to pass a background check. $40 application fee per person, $60 per couple. Feel free to drive by and inspect the grounds and see if this might be your next home. Then contact us for more information, but please understand that no showings will be performed without pre-screening. The rental sites instruct you to schedule a tour or ask for applications right out the gate. That is the automation of the sites and we can't change the default. Our preference is for you to chat with us to discuss your credentials, and answer any questions you may have about the property. Thanks for looking at our ad and considering us as your next home! 12 month leases, tenant pays electric and cable, owners pay water/sewer, and trash removal. Again, here are some of our rental requirements : Verifiable, stable income of at least 3x the monthly rent, credit score of 650 and up, NO SMOKING, and sorry, no pets. No judgments/past evictions and you should be able to pass a background check. $40 application fee per person, $60 per couple.

    This property is off market, which means it's not currently listed for sale or rent on Zillow. This may be different from what's available on other websites or public sources.
    Facts & features

    Interior

    Bedrooms & bathrooms
    • Bedrooms: 1
    • Bathrooms: 1
    Heating
    • Forced air
    Cooling
    • Other
    Interior area
    • Total interior livable area: 650 sqft

    Property

    Parking
    • Parking features: Off-street
    Lot
    • Size: 8,989 Square Feet
    Details
    • Parcel number: 4041001

    Construction

    Type & style
    • Home type: Apartment

    Community & HOA

    Community
    • Features: On Site Laundry Available
    Location
    • Region: Roanoke

    Price history

    DateEventPrice
    3/1/2021Listing removed--
    Source: Owner Report a problem
    9/16/2020Listing removed$650$1/sqft
    Source: Owner Report a problem
    9/9/2020Price change$650+4%$1/sqft
    Source: Owner Report a problem
    8/4/2020Listed for rent$625-3.8%$1/sqft
    Source: Owner Report a problem
    10/20/2019Listing removed$650$1/sqft
    Source: Owner Report a problem
    9/16/2019Listed for rent$650$1/sqft
    Source: Owner Report a problem
    12/11/2015Sold$92,000$142/sqft
    Source: Public Record Report a problem

    Public tax history

    YearProperty taxesTax assessment
    2025-- --
    2024-- --
    2023-- --
    2022-- --
    2021-- --
    2020$119 --
    2019-- --
    2018$130 --
    2017$130 --
    2016$130 --
    2015-- --
    2014-- --
    2013-- --
    2012-- --
    2011-- --
    2010-- --
    2009-- --
    2008-- --
    2007-- --
    2005-- --
    2004-- --
    2003-- --
    2002-- --
    2001-- --
    Find assessor info on the county website

    Neighborhood: Riverland/Walnut Hill

    Nearby schools

    GreatSchools rating