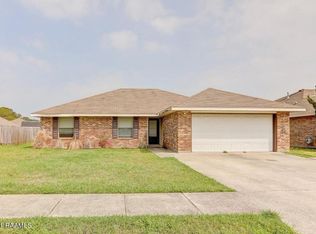
Qualifies for 100% financing through Rural Development!! Built in 2011, this custom traditional style home with French/Acadian influences blends modern design with thoughtful craftsmanship. Positioned on a large and desirable corner lot, it offers impressive curb appeal with wood-grain garage doors, arched front windows, and an extra-long driveway ideal for additional parking. Inside, the split floor plan features a spacious living room with 11-ft ceilings, laminate wood flooring, triple crown molding, built-ins, a beautiful brick gas fireplace, and surround sound--perfect for movie nights or entertaining. The primary suite includes a tray ceiling, bay window, and an ensuite bathroom designed for relaxation, featuring a deep air-jet tub with an arched ceiling detail, separate glass shower, double granite vanities, and generous storage with extra cabinetry. The kitchen is the heart of the home featuring a granite island with downdraft cooktop, wall oven and microwave, contemporary lighting, abundant cherry-wood cabinetry, and expansive counter space. The adjoining dining area creates a seamless flow for gatherings and everyday living. There is a bonus room off the kitchen by garage entry that can be used for a spacious home office, workout room or even just for extra storage. The laundry room is a great size with ample storage off the garage door for quick access upon entry. This property combines comfort, style, and functionality--ready for new owners. Schedule your tour today.
Sold
Price Unknown
501 Walter Dr, Carencro, LA 70507
3beds
1,750sqft
Single Family Residence
Built in 2011
10,454 Square Feet Lot
$224,900 Zestimate®
$--/sqft
$1,988 Estimated rent
Home value
$224,900
$209,000 - $241,000
$1,988/mo
Zestimate® history
Owner options
List your home for rent
$1,988/mo
Rent Zestimate®
Find your next renter with Zillow Rental Manager. Plus, with online applications, you can quickly screen prospective tenants – for free.
$1,988/mo
Rent Zestimate®
Refinance and save
$120/mo
Est. payment
Refinancing to a lower rate could help reduce your monthly payments and save thousands over the life of the loan.
$120/mo
Est. payment
Explore your selling options
Work with a Zillow partner agent
Leverage their expertise and Zillow's premium Showcase listings to get your home seen by more buyers.
Get startedList with your own agent
Get your home in front of millions of buyers by listing it on Zillow.
Learn how to do itSell it yourself
Take full control of how buyers see your home on Zillow by listing For Sale by Owner (FSBO).
List your homeWhat's special
Wood-grain garage doorsImpressive curb appealExpansive counter spaceDouble granite vanitiesContemporary lightingAbundant cherry-wood cabinetryBeautiful brick gas fireplace
Zillow last checked:
Listing updated:
Listed by:
Emily Rosenquist,
EXP Realty, LLC
Source: RAA,MLS#: 2500005710
Facts & features
Interior
Bedrooms & bathrooms
- Bedrooms: 3
- Bathrooms: 2
- Full bathrooms: 2
Rooms
- Room types: Living Room
Heating
- Central
Cooling
- Central Air
Appliances
- Included: Dishwasher, Electric Cooktop, Microwave
- Laundry: Electric Dryer Hookup, Washer Hookup
Features
- Built-in Features, Crown Molding, Double Vanity, Kitchen Island, Separate Shower, Varied Ceiling Heights, Walk-In Closet(s), Granite Counters
- Flooring: Carpet, Tile, Wood Laminate
- Windows: Window Treatments, Double Pane Windows
- Number of fireplaces: 1
- Fireplace features: 1 Fireplace, Gas, Gas Log
Interior area
- Total interior livable area: 1,750 sqft
Property
Parking
- Total spaces: 2
- Parking features: Garage
- Garage spaces: 2
- Has uncovered spaces: Yes
Features
- Stories: 1
- Exterior features: Lighting
- Fencing: Full,Wood
Lot
- Size: 10,454 Square Feet
- Features: 0 to 0.5 Acres, Corner Lot
Details
- Parcel number: 6121427
- Zoning: res
- Special conditions: Arms Length
Construction
Type & style
- Home type: SingleFamily
- Architectural style: Traditional
- Property subtype: Single Family Residence
Materials
- Brick Veneer, Brick
- Foundation: Slab
- Roof: Composition
Condition
- Resale
- Year built: 2011
Utilities & green energy
- Electric: Elec: SLEMCO
- Gas: Gas: Atmos
- Sewer: Public Sewer
Community & HOA
Community
- Subdivision: Fairground Place
HOA
- Has HOA: Yes
- Services included: Insurance
- HOA fee: $120 annually
Location
- Region: Carencro
Financial & listing details
- Tax assessed value: $204,080
- Annual tax amount: $1,864
- Date on market: 11/20/2025
- Exclusions: Refrigerator
- Electric utility on property: Yes
Price history
| Date | Event | Price |
|---|---|---|
| 1/28/2026 | Sold | -- |
Source:  RAA #2500005710 Report a problem RAA #2500005710 Report a problem | ||
| 12/16/2025 | Pending sale | $235,000$134/sqft |
Source: RAA #2500005710 Report a problem | ||
| 11/20/2025 | Listed for sale | $235,000$134/sqft |
Source: RAA #2500005710 Report a problem | ||
| 8/1/2014 | Sold | -- |
Source: Public Record Report a problem | ||
Public tax history
| Year | Property taxes | Tax assessment |
|---|---|---|
| 2024 | $1,864 +4.3% | $20,408 +4% |
| 2023 | $1,787 0% | $19,619 |
| 2022 | $1,787 -0.4% | $19,619 0% |
| 2021 | $1,794 +0.1% | $19,620 |
| 2020 | $1,792 +5% | $19,620 |
| 2019 | $1,707 -2.1% | $19,620 |
| 2018 | $1,743 +57.1% | $19,620 |
| 2017 | $1,110 | $19,620 |
| 2015 | $1,110 +26.4% | $19,620 +15.2% |
| 2013 | $878 +310.7% | $17,037 +609.9% |
| 2011 | $214 +0.2% | $2,400 |
| 2010 | $214 | $2,400 |
Find assessor info on the county website
Neighborhood: 70507
Nearby homes
- $242,800-- bd-- ba1.9k sqft503 Walter Dr, Carencro, LA 70507Off Market
- $242,5003 bd2 ba1.8k sqft509 Walter Dr, Lafayette, LA 70507Off Market
- $216,700-- bd-- ba1.6k sqft411 Pavilion St, Lafayette, LA 70507Off Market
- $195,3003 bd2 ba1.4k sqft706 Breaux Rd, Lafayette, LA 70507Off Market
- $381,0003 bd2 ba1.4k sqft706 Breaux Rd, Lafayette, LA 70506Off Market
- $442,9003 bd2 ba1.4k sqft704 Breaux Rd, Lafayette, LA 70506Off Market
- $--3 bd2 ba1.4k sqft704 Breaux Rd, Lafayette, LA 70507Sold
- $217,8004 bd2 ba1.5k sqft409 Pavilion St, Lafayette, LA 70507Off Market
Nearby schools
GreatSchools rating
- 3/10Carencro Middle SchoolGrades: 5-8Distance: 1.1 mi
- 5/10Carencro High SchoolGrades: 9-12Distance: 1.3 mi
- 6/10Live Oak Elementary SchoolGrades: PK-5Distance: 1.3 mi
Schools provided by the listing agent
- Elementary: Live Oak
- Middle: Carencro
- High: Carencro
Source: RAA. This data may not be complete. We recommend contacting the local school district to confirm school assignments for this home.
Sell for more on Zillow
Get a Zillow Showcase℠ listing at no additional cost and you could sell for .
$224,900
2% more
+$4,498
With Zillow Showcase(estimated)
$229,398
- Louisiana
- Lafayette Parish
- Lafayette
- 70507
- 501 Walter Dr
Nearby cities
Nearby zip codes
Other Lafayette Topics
