Elegantly decorated, large condo with 4 bedrooms on peaceful setting with pond views! Enjoy mornings in your cozy sunroom! Walk to the pool just down the street or relax by the pond! This home has an abundance of storage with semi-finished room over the garage! The spacious bedrooms allow room for your furnishings and relaxation. You will revel in the large kitchen as you cook up a scrumptious meal. Laundry is a breeze in the oversized room with large closet. Design your loft as a bedroom, entertaining station that includes a wonderful wet bar or spacious office! With master ensuites on the first and second floors of the home, guests and family members will love visiting allowing owners and guests to have privacy and luxurious living space. The 2 car garage is a bonus! Look out your windows to serene trees and water views. A short, easy drive to ocean, shopping and restaurants! This home is truly an oasis in paradise - make it yours today!
Sold for $360,000
$360,000
501 Waltham Forest Dr. #1003, Murrells Inlet, SC 29576
4beds
2,692sqft
Condominium
Built in 2003
-- sqft lot
$379,100 Zestimate®
$134/sqft
$3,645 Estimated rent
Home value
$379,100
$353,000 - $406,000
$3,645/mo
Zestimate® history
Owner options
List your home for rent
$3,645/mo
Rent Zestimate®
Find your next renter with Zillow Rental Manager. Plus, with online applications, you can quickly screen prospective tenants – for free.
$3,645/mo
Rent Zestimate®
Refinance and save
$2,380/mo
Est. payment
Refinancing to a lower rate could help reduce your monthly payments and save thousands over the life of the loan.
$2,380/mo
Est. payment
Explore your selling options
Work with a Zillow partner agent
Leverage their expertise and Zillow's premium Showcase listings to get your home seen by more buyers.
Get startedList with your own agent
Get your home in front of millions of buyers by listing it on Zillow.
Learn how to do itSell it yourself
Take full control of how buyers see your home on Zillow by listing For Sale by Owner (FSBO).
List your homeWhat's special
Zillow last checked:
Listing updated:
Listed by:
Jan Sitter 843-282-8628,
Grand Strand Homes & Land
Bought with:
Jan Sitter, 94234
Grand Strand Homes & Land
Source: CCAR,MLS#: 2306304
Facts & features
Interior
Bedrooms & bathrooms
- Bedrooms: 4
- Bathrooms: 3
- Full bathrooms: 3
Rooms
- Room types: Bonus Room, Carolina Room, Foyer, Loft, Utility Room
Primary bedroom
- Features: Ceiling Fan(s), Main Level Master, Vaulted Ceiling(s), Walk-In Closet(s)
- Level: First
- Dimensions: 23x13
Bedroom 1
- Level: First
- Dimensions: 11x21
Bedroom 2
- Level: Second
- Dimensions: 17x16
Bedroom 3
- Level: Second
- Dimensions: 6x13
Primary bathroom
- Features: Dual Sinks, Garden Tub/Roman Tub, Separate Shower
Family room
- Features: Vaulted Ceiling(s)
Great room
- Dimensions: 29x24
Kitchen
- Features: Breakfast Bar, Kitchen Island, Pantry, Stainless Steel Appliances
- Dimensions: 13x23
Other
- Features: Bedroom on Main Level, Entrance Foyer, Loft
Heating
- Central, Electric
Cooling
- Central Air
Appliances
- Included: Dishwasher, Disposal, Microwave, Oven, Refrigerator, Dryer, Washer
- Laundry: Washer Hookup
Features
- Split Bedrooms, Skylights, Window Treatments, Breakfast Bar, Bedroom on Main Level, Entrance Foyer, High Speed Internet, Kitchen Island, Loft, Stainless Steel Appliances
- Flooring: Carpet, Tile, Wood
- Doors: Insulated Doors, Storm Door(s)
- Windows: Skylight(s)
- Common walls with other units/homes: End Unit
Interior area
- Total structure area: 3,255
- Total interior livable area: 2,692 sqft
Property
Parking
- Total spaces: 2
- Parking features: Two Car Garage, Private, Garage Door Opener
- Garage spaces: 2
Features
- Levels: Two
- Stories: 2
- Pool features: Community, Outdoor Pool
- Has view: Yes
- View description: Lake, Pond
- Has water view: Yes
- Water view: Lake,Pond
Lot
- Features: Corner Lot, Outside City Limits
Details
- Additional parcels included: ,
- Parcel number: 46901020043
- Zoning: GR
- Special conditions: None
Construction
Type & style
- Home type: Condo
- Architectural style: Low Rise
- Property subtype: Condominium
- Attached to another structure: Yes
Materials
- Vinyl Siding
- Foundation: Slab
Condition
- Resale
- Year built: 2003
Utilities & green energy
- Water: Public
- Utilities for property: Cable Available, Electricity Available, Sewer Available, Water Available, High Speed Internet Available, Trash Collection
Green energy
- Energy efficient items: Doors, Windows
Community & HOA
Community
- Features: Cable TV, Internet Access, Pool
- Security: Smoke Detector(s)
- Subdivision: Wynbrooke Village - Condos
HOA
- Has HOA: Yes
- Amenities included: Pet Restrictions, Trash, Cable TV, Maintenance Grounds
- Services included: Common Areas, Cable TV, Insurance, Maintenance Grounds, Pool(s), Sewer, Trash, Water
- HOA fee: $335 monthly
Location
- Region: Murrells Inlet
Financial & listing details
- Price per square foot: $134/sqft
- Date on market: 4/4/2023
- Listing terms: Cash,Conventional,FHA,VA Loan
- Electric utility on property: Yes
Price history
| Date | Event | Price |
|---|---|---|
| 7/19/2023 | Sold | $360,000-7.5%$134/sqft |
Source:  CCAR #2306304 Report a problem CCAR #2306304 Report a problem | ||
| 6/15/2023 | Contingent | $389,000$145/sqft |
Source: CCAR #2306304 Report a problem | ||
| 4/14/2023 | Price change | $389,000-2.5%$145/sqft |
Source: CCAR #2306304 Report a problem | ||
| 4/4/2023 | Listed for sale | $399,000$148/sqft |
Source: CCAR #2306304 Report a problem | ||
Public tax history
Tax history is unavailable.
Neighborhood: 29576
Nearby homes
- $360,0003 bd3 ba2.2k sqft501 Waltham Forest Dr, Murrells Inlet, SC 29576Sold
- $336,0003 bd3 ba2.6k sqft501 Waltham Forest Dr #501, Murrells Inlet, SC 29576Off Market
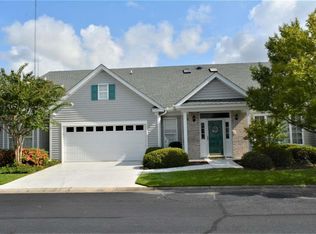
- $364,1003 bd3 ba2.9k sqft501 Waltham Forest Dr #0, Murrells Inlet, SC 29576Off Market
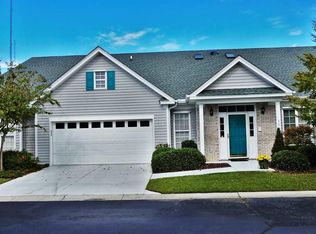
- $365,0003 bd3 ba2.5k sqft721 Wessex Dr, Murrells Inlet, SC 29576Sold
- $346,3003 bd3 ba2.6k sqft719 Wessex Dr #719, Murrells Inlet, SC 29576Off Market
- $365,0003 bd3 ba2.6k sqft721 Wessex Dr #1002, Murrells Inlet, SC 29576Sold
- $370,0003 bd3 ba2.6k sqft503 Waltham Forest Dr, Murrells Inlet, SC 29576Sold
- $370,0003 bd3 ba2.1k sqft503 Waltham Forest Dr #1004, Murrells Inlet, SC 29576Sold
Nearby schools
GreatSchools rating
- 6/10St. James Elementary SchoolGrades: PK-4Distance: 2.7 mi
- 7/10St. James Middle SchoolGrades: 7-8Distance: 2.5 mi
- 8/10St. James High SchoolGrades: 9-12Distance: 2 mi
Schools provided by the listing agent
- Elementary: Saint James Elementary School
- Middle: Saint James Middle School
- High: Saint James High School
Source: CCAR. This data may not be complete. We recommend contacting the local school district to confirm school assignments for this home.


Get pre-qualified for a loan
At Zillow Home Loans, we can pre-qualify you in as little as 5 minutes with no impact to your credit score.An equal housing lender. NMLS #10287.
Sell for more on Zillow
Get a Zillow Showcase℠ listing at no additional cost and you could sell for .
$379,100
2% more
+$7,582
With Zillow Showcase(estimated)
$386,682
- South Carolina
- Horry County
- Murrells Inlet
- 29576
- 501 Waltham Forest Dr. Unit 1003
Nearby cities
Nearby zip codes
Other Murrells Inlet Topics
