Skip main navigation
Off market
  • $388,000

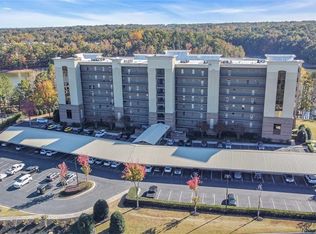
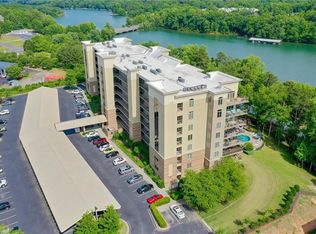
    501 Watermarke Ln, Anderson, SC 29625

    2beds
    1,749sqft
    Townhouse
    Built in 2008
    0.25 Acres Lot
    $388,000 Zestimate®
    $222/sqft
    $1,800 Estimated rent

    Home value

    $388,000

    $361,000 - $419,000

    $1,800/mo

    Zestimate® history
    Loading
    Loading...

    Owner options

    List your home for rent

    $1,800/mo

    Rent Zestimate®

    Find your next renter with Zillow Rental Manager. Plus, with online applications, you can quickly screen prospective tenants – for free.

    Learn more

    $1,800/mo

    Rent Zestimate®

    Refinance and save

    $2,477/mo

    Est. payment

    Refinancing to a lower rate could help reduce your monthly payments and save thousands over the life of the loan.

    See today's rates

    $2,477/mo

    Est. payment

    Explore your selling options

    Work with a Zillow partner agent

    Leverage their expertise and Zillow's premium Showcase listings to get your home seen by more buyers.

    Get started

    List with your own agent

    Get your home in front of millions of buyers by listing it on Zillow.

    Learn how to do it

    Sell it yourself

    Take full control of how buyers see your home on Zillow by listing For Sale by Owner (FSBO).

    List your home

    What's special

    "Peaceful Blues" is where luxury lake living and minimalist maintenance meet. Starting with the New Premium Procore's Gold Heart, 7.5mm with cork attached back, luxury vinyl flooring at the front door. It flows through the hall, kitchen, both bedrooms, dining area and living room. To your left is the laundry room envied by the three bedroom owners. To your right is the second bedroom and then to one of the bathrooms that just had new quartz vanity, new sink, new tiled floor, new faucets, new towel holders, new toilet paper holder, new lighting fixtures and topped off with fresh paint. Straight across to the kitchen is the fresh white quartz complimenting the 1x3 Herringbone Mosaic colored in VitaScape touch of old fashioned Quaint Blue Ceilings. Breakfast bar connects the dining area which offer continual views through the sliding glass doors. Owner's Suite is just right off of the living room with private access door to the covered balcony. Windows open out and allow you to enjoy your screens and turn on your new ceiling fan. Walk in closet has plenty of space for primary owners. Now to the second bathroom that's been equally loved on. Quartz counter tops, new sinks, new faucets, new lights, new paint and topped off with just enough ship lap board to give your toilet area some personality. This bath tub and shower combo will never cramp you. Back to the balcony, just giving you a warning-It may cause naps. Watermarke community has plenty of perks: gated, one covered spot per owner, trash including a chute on each floor, work out room downstairs, clubroom to reserve once a month for parties or showers, exterminating every three months, annual termite bond, yard work taken care of, pool maintenance included, insurance for exterior of building, cabana at pool has wheel chair accessible elevator, wall of fountains at pool, trash compactor room has hose and drain so you can wash your car floor mats if needed, covered mailboxes, two restrooms inside clubroom for quick use , and I'm sure there may be other things not mentioned.

    This property is off market, which means it's not currently listed for sale or rent on Zillow. This may be different from what's available on other websites or public sources.
    Facts & features

    Interior

    Bedrooms & bathrooms
    • Bedrooms: 2
    • Bathrooms: 2
    • Full bathrooms: 2
    Heating
    • Forced air, Heat pump, Electric
    Cooling
    • Central
    Appliances
    • Included: Dishwasher
    • Laundry: 1st Floor, Walk-in
    Features
    • Cable Available, Smoke Detector, Ceiling Trey, Ceiling Smooth, Some Window Trtmnts, Tub Garden, Ceiling Fan, Ceiling Cathedral/Vaulted, Countertops Granite, Walk In Closet, Elevator, Disability Access
    • Flooring: Other
    Interior area
    • Total interior livable area: 1,749 sqft

    Property

    Parking
    • Total spaces: 1
    • Parking features: Garage - Attached
    Features
    • Exterior features: Stone
    • Has view: Yes
    • View description: Water
    • Has water view: Yes
    • Water view: Water
    Lot
    • Size: 0.25 Acres
    Details
    • Parcel number: 0932005001

    Construction

    Type & style
    • Home type: Townhouse
    Materials
    • Roof: Other
    Condition
    • Year built: 2008

    Utilities & green energy

    • Sewer: Public Available

    Community & neighborhood

    Location
    • Region: Anderson

    HOA & financial

    HOA
    • Has HOA: Yes
    • HOA fee: $264 monthly

    Other

    Other facts
    • FLOORS: Hardwood, Carpet
    • INTERIOR FEATURES: Cable Available, Smoke Detector, Ceiling Trey, Ceiling Smooth, Some Window Trtmnts, Tub Garden, Ceiling Fan, Ceiling Cathedral/Vaulted, Countertops Granite, Walk In Closet, Elevator, Disability Access
    • LOT DESCRIPTION: Level, Some Trees, Wooded, Fenced Yard, Water Access, Water Front, Water View, Lake, Underground Utilities, Sidewalk
    • MRBED FEATURES: Master on Main Lvl, Double Sink, Full Bath, Shower-Separate, Tub-Garden, Walk-in Closet, Tub-Separate
    • STYLE: Traditional
    • WATER HEATER: Electric
    • Approx Age: 6-10
    • APPLIANCES: Oven-Electric, Stand Alone Rng-Electric, Dishwasher, Disposal, Cook Top-Electric, Cook Top-Smooth, Microwave-Built In
    • COOLING SYSTEM: Central Forced
    • EXTERIOR FEATURES: Deck, Sprklr In Grnd-Full Yard, Windows-Thermal, Tilt Out Windows, Pool-In Ground, Balcony
    • HEATING SYSTEM: Electric, Wall Furnace
    • DRIVEWAY: Paved, Extra Pad, Shared or Common, Circular
    • FOUNDATION: Slab
    • GARBAGE PICKUP: Private
    • SQFT Finished and Heated: 1400-1599
    • HOA (Y/N): Y
    • Garage Type: Attached Carport
    • SPECIALTY ROOM: Laundry
    • CONDO REGIME INCLUDES: By-Laws, Common Area Ins., Common Area-Electric, Common Area-Gas, Exterior Maintenance, Insurance, Lawn Maintenance, Parking, Pest Control, Pet Restrictions, Pool, Recreation Facilities, Restrictive Covenants, Street Lights, Termite Contract, Security
    • ROOF: Other
    • SEWER: Public Available
    • EXTERIOR FINISH: Masonry Stucco
    • WATER: Private Co-Op
    • Res. Property Disc. Req?: Yes
    • Condos: OTHER
    • HOA / COMMUNITY AMENITIES: Common Areas, Lights, Some Sidewalks, Pool, Club House, Gated Community, Tennis Court, Lawn Maintenance, Water Access, Exercise Facility, Landscape Maintenance, Pet Restrictions
    • LAUNDRY: 1st Floor, Walk-in
    • LAKE PROP FEATURES: Water Front Lot

    Price history

    DateEventPrice
    9/4/2023Listing removed--
    Source: BHHS broker feed Report a problem
    7/10/2023Price change$419,500-0.1%$240/sqft
    Source: Greater Greenville AOR #1500862 Report a problem
    6/12/2023Listed for sale$420,000+112.1%$240/sqft
    Source: Greater Greenville AOR #1500862 Report a problem
    5/23/2017Listing removed$198,000$113/sqft
    Source: BHHS C Dan Joyner - Greer #20185777 Report a problem
    5/22/2017Listed for sale$198,000+4.2%$113/sqft
    Source: BHHS C Dan Joyner - Greer #20185777 Report a problem
    5/18/2017Sold$190,000-4%$109/sqft
    Source: WUMLS #20185777 Report a problem
    4/12/2017Pending sale$198,000$113/sqft
    Source: BHHS C Dan Joyner - Greer #20185777 Report a problem
    3/14/2017Listed for sale$198,000+18.4%$113/sqft
    Source: BHHS C Dan Joyner - Greer #1339573 Report a problem
    6/24/2015Sold$167,250-1.6%$96/sqft
    Source: Public Record Report a problem
    5/19/2015Pending sale$170,000$97/sqft
    Source: BHHS C DAN JOYNER - GREER #1290643 Report a problem
    5/12/2015Price change$170,000-1.7%$97/sqft
    Source: BHHS C Dan Joyner - Greer #1290643 Report a problem
    4/8/2015Price change$173,000-0.9%$99/sqft
    Source: BHHS C DAN JOYNER - GREER #20159750 Report a problem
    3/17/2015Price change$174,500-0.3%$100/sqft
    Source: BHHS C Dan Joyner - Greer #20159750 Report a problem
    11/12/2014Price change$175,000-6.7%$100/sqft
    Source: BHHS C Dan Joyner - Greer #1290643 Report a problem
    7/3/2014Price change$187,500-1.3%$107/sqft
    Source: Coldwell Banker Hugh Durham & Associates #20151555 Report a problem
    3/13/2014Listed for sale$189,900+22.9%$109/sqft
    Source: Coldwell Banker Hugh Durham & Associates #20151555 Report a problem
    4/29/2010Sold$154,500$88/sqft
    Source: Public Record Report a problem

    Public tax history

    YearProperty taxesTax assessment
    2024$2,939 +2.6%$15,840
    2023$2,865 +2.4%$15,840
    2022$2,798 +10.4%$15,840 +108.4%
    2021$2,533 +227.9%$7,600
    2020$772 $7,600
    2019$772 $7,600
    2018$772 -0.8%$7,600 +10.8%
    2017$779 $6,860 +7.9%
    2016-- $6,360 -9.7%
    2015-- $7,040
    2014-- $7,040
    2013-- $7,040 +13.9%
    2012-- $6,180
    2011-- $6,180 -33.5%
    2010-- $9,290 -50.7%
    2009-- $18,840
    2008-- $18,840

    Find assessor info on the county website

    Neighborhood: 29625

    Nearby schools

    GreatSchools rating
    Schools provided by the listing agent
    • Elementary: Lafrance
    • Middle: Riverside Middl
    • High: Pendleton High

    Source: The MLS. This data may not be complete. We recommend contacting the local school district to confirm school assignments for this home.

    Get a cash offer in 3 minutes
    Find out how much your home could sell for in as little as 3 minutes with a no-obligation cash offer.
    Estimated market value
    $388,000
    Get a cash offer in 3 minutes
    Find out how much your home could sell for in as little as 3 minutes with a no-obligation cash offer.
    Estimated market value
    $388,000