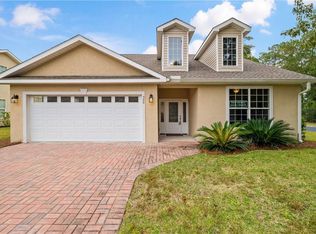
A custom built, brand new single family home in Peppertree Crossing 55 Plus community, our Sapelo floor plan in Phase 2 modified to include a fully finished out second floor with two bedrooms, a full bathroom and 3 storage closets. A 2 car garage with brick paver driveway, a bright, open foyer with high ceilings, wide entryway & gorgeous wrought iron details in the front door. The main living area is all on one level & features luxury vinyl plank & ceramic tile flooring to compliment the open floor plan with great room, dining area & kitchen. Quartz counter tops throughout enhance the extended island, beautiful shaker style custom built cabinetry and pantry with wood storage shelves, stainless steel appliances & a screened porch & covered patio to enjoy the lush, established trees & yard. A luxurious primary suite offers a full bathroom with linen closet and walk in closet with wood shelving. Yard maintenance is included with HOA dues. There is a one time HOA Reserve fee of $1,886 due from buyer at closing. This corner location is our last lot in Peppertree Crossing & a custom build. Phase 2 is completed with this build.
Sold for $486,670
$486,670
501 Waterstone Cir, Brunswick, GA 31525
5beds
2,210sqft
Single Family Residence
Built in 2025
9,147 Square Feet Lot
$492,600 Zestimate®
$220/sqft
$2,722 Estimated rent
Home value
$492,600
$429,000 - $566,000
$2,722/mo
Zestimate® history
Owner options
List your home for rent
$2,722/mo
Rent Zestimate®
Find your next renter with Zillow Rental Manager. Plus, with online applications, you can quickly screen prospective tenants – for free.
$2,722/mo
Rent Zestimate®
Refinance and save
$3,301/mo
Est. payment
Refinancing to a lower rate could help reduce your monthly payments and save thousands over the life of the loan.
$3,301/mo
Est. payment
Explore your selling options
Work with a Zillow partner agent
Leverage their expertise and Zillow's premium Showcase listings to get your home seen by more buyers.
Get startedList with your own agent
Get your home in front of millions of buyers by listing it on Zillow.
Learn how to do itSell it yourself
Take full control of how buyers see your home on Zillow by listing For Sale by Owner (FSBO).
List your homeWhat's special
Extended islandLuxurious primary suiteStainless steel appliancesCovered patioQuartz countertopsScreened porch
Zillow last checked:
Listing updated:
Listed by:
Nancy Usher 912-571-6112,
BHHS Hodnett Cooper Real Estate BWK
Bought with:
Nancy Usher, 322302
BHHS Hodnett Cooper Real Estate BWK
Kate Buchanan, 384080
BHHS Hodnett Cooper Real Estate BWK
Source: Scout MLS,MLS#: 1657026
Facts & features
Interior
Bedrooms & bathrooms
- Bedrooms: 5
- Bathrooms: 4
- Full bathrooms: 3
- 1/2 bathrooms: 1
Heating
- Electric, Heat Pump
Cooling
- Attic Fan, Electric, Heat Pump
Appliances
- Included: Disposal, Dishwasher, Microwave, Range
- Laundry: Electric Dryer Hookup, Gas Dryer Hookup, Laundry Room, Sink, Washer Hookup
Features
- Ceiling Fan(s), Coffered Ceiling(s), Double Vanity, High Ceilings, High Speed Internet, Pantry, Recessed Lighting, Tray Ceiling(s), Walk-In Closet(s), Wired for Data, Painted Woodwork, Shower Only, Primary on First Floor, Kitchen Island
- Flooring: Laminate, Tile, Vinyl
- Windows: Double Pane Windows
- Has basement: No
Interior area
- Total structure area: 2,210
- Total interior livable area: 2,210 sqft
Property
Parking
- Total spaces: 2
- Parking features: Garage Door Opener
- Garage spaces: 2
Accessibility
- Accessibility features: Accessible Doors, Accessible Full Bath, Accessible Hallway(s), Other, No Steps, Accessible Shower(s)
Features
- Patio & porch: Covered, Patio, Porch, Screened
- Has private pool: Yes
- Has view: Yes
- View description: Neighborhood
Lot
- Size: 9,147 Square Feet
- Features: Landscaped, Sprinklers In Front, Sprinklers In Rear, Full Size Lot
Details
- Additional structures: Gazebo
- Parcel number: 0322904
- Zoning description: Res Single
- Special conditions: Other
Construction
Type & style
- Home type: SingleFamily
- Architectural style: Traditional
- Property subtype: Single Family Residence
Materials
- Spray Foam Insulation, Stucco, Vinyl Siding, Wood Siding
- Foundation: Slab
- Roof: Asphalt
Condition
- As Is
- New construction: Yes
- Year built: 2025
Details
- Builder name: Regency
- Warranty included: Yes
Utilities & green energy
- Electric: 220 Volts
- Sewer: Public Sewer
- Water: Public
- Utilities for property: Cable Available, Electricity Available, Phone Connected, Propane, Sewer Available, Underground Utilities, Water Available
Green energy
- Energy efficient items: Doors, Insulation, Windows
Community & HOA
Community
- Features: Curbs, Gated, Street Lights, Sidewalks, Walk To Shopping
- Security: Smoke Detector(s)
- Subdivision: Peppertree Crossing
HOA
- Has HOA: Yes
- Amenities included: Clubhouse, Fitness Center, Game Room, Gated, Jogging Path, Landscaping, Management, Pool, Recreation Facilities, Security, Spa/Hot Tub, Tennis Court(s), Trail(s), Pavilion
- Services included: Maintenance Grounds, Other
- HOA fee: $286 monthly
- HOA name: Peppertree Crossing Owner's Association
Location
- Region: Brunswick
Financial & listing details
- Price per square foot: $220/sqft
- Date on market: 9/30/2025
- Listing terms: Cash,Conventional,VA Loan
- Electric utility on property: Yes
- Road surface type: Asphalt, Paved
Price history
| Date | Event | Price |
|---|---|---|
| 12/23/2025 | Sold | $486,670$220/sqft |
Source: Scout MLS #1657026 Report a problem | ||
| 10/1/2025 | Pending sale | $486,670$220/sqft |
Source: Scout MLS #1657026 Report a problem | ||
| 10/1/2025 | Listed for sale | $486,670$220/sqft |
Source: Scout MLS #1657026 Report a problem | ||
Public tax history
Tax history is unavailable.
Neighborhood: 31525
Nearby homes
- $486,6709,147 sqft309 Peppertree Crossing Dr, Brunswick, GA 31525Sold
- $436,7004 bd4 ba2.3k sqft500 Waterstone Cir, Brunswick, GA 31525Off Market
- $429,3004 bd3 ba2.3k sqft504 Waterstone Cir, Brunswick, GA 31525Off Market
- $441,2003 bd3 ba3k sqft505 Waterstone Cir, Brunswick, GA 31525Off Market

- $288,6002 bd2 ba1.4k sqft303 Peppertree Crossing Dr, Brunswick, GA 31525Off Market
- $388,9003 bd3 ba1.9k sqft507 Waterstone Cir, Brunswick, GA 31525Off Market
- $389,8004 bd4 ba1.7k sqft508 Waterstone Cir, Brunswick, GA 31525Off Market
- $358,6003 bd3 ba1.7k sqft331 Peppertree Crossing Dr, Brunswick, GA 31525Off Market
- $408,8003 bd3 ba2.5k sqft301 Peppertree Crossing Dr, Brunswick, GA 31525Off Market
Nearby schools
GreatSchools rating
- 7/10Golden Isles Elementary SchoolGrades: PK-5Distance: 2.4 mi
- 7/10Needwood Middle SchoolGrades: 6-8Distance: 4 mi
- 7/10Brunswick High SchoolGrades: 9-12Distance: 2.3 mi
Sell for more on Zillow
Get a Zillow Showcase℠ listing at no additional cost and you could sell for .
$492,600
2% more
+$9,852
With Zillow Showcase(estimated)
$502,452
Sell for more on Zillow
Get a Zillow Showcase℠ listing at no additional cost and you could sell for .
$492,600
2% more
+$9,852
With Zillow Showcase(estimated)
$502,452
- Georgia
- Glynn County
- Brunswick
- 31525
- 501 Waterstone Cir
