Welcome to 501 Waxford Way in Simpsonville! Tucked away in the beautiful and established Waxford Estates community, this home is zoned for the highly sought-after Mauldin Elementary, Middle, and High Schools, offering not only a wonderful home but also an incredible lifestyle. The storybook front porch is truly captivating—spacious, inviting, and filled with charm—perfect for morning coffee, evening chats, or relaxing afternoons with a favorite book. Step inside to a soaring two-story foyer that immediately feels warm and welcoming. The main level features a dining room and a versatile formal living room that could easily be used as a home office, cozy library, second TV room, or creative craft space. The chef-inspired kitchen boasts stainless steel appliances, a gas stove, and a generous layout that opens effortlessly to the living room. Gather around the gas-log fireplace and enjoy this inviting space designed for both comfort and entertaining. A walk-in laundry room on the main level adds everyday ease. From the living room, step out to the serene covered patio overlooking the expansive, fenced backyard with mature trees and natural beauty—perfect for children, pets, or peaceful evenings outdoors. The adjoining side deck creates an ideal spot for grilling and summer gatherings. Upstairs, you’ll find four bright and spacious bedrooms and two full baths. The primary suite is a true retreat, featuring a large walk-in closet and a spa-like bath with a double vanity, jetted soaking tub, separate shower, and tile flooring—your own private sanctuary at home. Additional highlights include a two-car garage, thoughtful storage throughout, and brand-new luxury flooring installed on both the main and second levels. This home is the perfect blend of comfort, character, and convenience, offering a welcoming space for family and friends in one of Simpsonville’s most desirable neighborhoods.
Sold for $367,000
$367,000
501 Waxford Way, Simpsonville, SC 29681
4beds
2,247sqft
Single Family Residence, Residential
Built in 1999
0.27 Acres Lot
$369,500 Zestimate®
$163/sqft
$2,250 Estimated rent
Home value
$369,500
$347,000 - $392,000
$2,250/mo
Zestimate® history
Owner options
List your home for rent
$2,250/mo
Rent Zestimate®
Find your next renter with Zillow Rental Manager. Plus, with online applications, you can quickly screen prospective tenants – for free.
$2,250/mo
Rent Zestimate®
Refinance and save
$2,153/mo
Est. payment
Refinancing to a lower rate could help reduce your monthly payments and save thousands over the life of the loan.
$2,153/mo
Est. payment
Explore your selling options
Work with a Zillow partner agent
Leverage their expertise and Zillow's premium Showcase listings to get your home seen by more buyers.
Get startedList with your own agent
Get your home in front of millions of buyers by listing it on Zillow.
Learn how to do itSell it yourself
Take full control of how buyers see your home on Zillow by listing For Sale by Owner (FSBO).
List your homeWhat's special
Gas-log fireplaceStorybook front porchMature treesBrand-new luxury flooringStainless steel appliancesSoaring two-story foyerSerene covered patio
Zillow last checked:
Listing updated:
Listed by:
Dina Elm 864-915-4254,
BHHS C Dan Joyner - Midtown
Bought with:
Mary Sloka
Allen Tate Co. - Greenville
Source: Greater Greenville AOR,MLS#: 1568176
Facts & features
Interior
Bedrooms & bathrooms
- Bedrooms: 4
- Bathrooms: 3
- Full bathrooms: 2
- 1/2 bathrooms: 1
Rooms
- Room types: Laundry
Primary bedroom
- Area: 304
- Dimensions: 19 x 16
Bedroom 2
- Area: 100
- Dimensions: 10 x 10
Bedroom 3
- Area: 100
- Dimensions: 10 x 10
Bedroom 4
- Area: 180
- Dimensions: 12 x 15
Primary bathroom
- Features: Double Sink, Full Bath, Shower-Separate, Tub-Jetted, Walk-In Closet(s)
- Level: Second
Dining room
- Area: 117
- Dimensions: 9 x 13
Family room
- Area: 270
- Dimensions: 15 x 18
Kitchen
- Area: 240
- Dimensions: 16 x 15
Living room
- Area: 180
- Dimensions: 12 x 15
Heating
- Natural Gas
Cooling
- Central Air
Appliances
- Included: Gas Cooktop, Dishwasher, Disposal, Dryer, Refrigerator, Washer, Microwave, Tankless Water Heater
- Laundry: 1st Floor, Walk-in, Electric Dryer Hookup, Laundry Room
Features
- 2 Story Foyer, High Ceilings, Ceiling Fan(s), Vaulted Ceiling(s), Ceiling Smooth, Countertops-Solid Surface, Open Floorplan, Pantry
- Flooring: Ceramic Tile, Luxury Vinyl
- Windows: Vinyl/Aluminum Trim
- Basement: None
- Attic: Storage
- Number of fireplaces: 1
- Fireplace features: Gas Log
Interior area
- Total structure area: 2,247
- Total interior livable area: 2,247 sqft
Property
Parking
- Total spaces: 2
- Parking features: Attached, Garage Door Opener, Key Pad Entry, Driveway, Concrete
- Attached garage spaces: 2
- Has uncovered spaces: Yes
Features
- Levels: Two
- Stories: 2
- Patio & porch: Patio, Front Porch, Rear Porch
- Fencing: Fenced
Lot
- Size: 0.27 Acres
- Dimensions: 116 x 153 x 143 x 67
- Features: Few Trees, 1/2 Acre or Less
Details
- Parcel number: 0539.2901014.00
Construction
Type & style
- Home type: SingleFamily
- Architectural style: Traditional
- Property subtype: Single Family Residence, Residential
Materials
- Vinyl Siding, Brick Veneer
- Foundation: Crawl Space
- Roof: Architectural
Condition
- Year built: 1999
Utilities & green energy
- Sewer: Public Sewer
- Water: Public
Community & HOA
Community
- Features: None
- Security: Smoke Detector(s)
- Subdivision: Waxford Estates
HOA
- Has HOA: No
- Services included: None
Location
- Region: Simpsonville
Financial & listing details
- Price per square foot: $163/sqft
- Tax assessed value: $219,950
- Annual tax amount: $1,338
- Date on market: 9/3/2025
Price history
| Date | Event | Price |
|---|---|---|
| 11/21/2025 | Sold | $367,000$163/sqft |
Source:  Greater Greenville AOR #1568176 Report a problem Greater Greenville AOR #1568176 Report a problem | ||
| 10/19/2025 | Contingent | $367,000$163/sqft |
Source: Greater Greenville AOR #1568176 Report a problem | ||
| 10/17/2025 | Price change | $367,000-3.2%$163/sqft |
Source: Greater Greenville AOR #1568176 Report a problem | ||
| 9/3/2025 | Listed for sale | $379,000+95.4%$169/sqft |
Source: Greater Greenville AOR #1568176 Report a problem | ||
| 11/6/2015 | Sold | $194,000-1%$86/sqft |
Source: Greater Greenville AOR #1308978 Report a problem | ||
| 9/23/2015 | Listed for sale | $196,000+11%$87/sqft |
Source: BHHS C DAN JOYNER - N PLEASANTBURG #1308978 Report a problem | ||
| 6/2/2008 | Sold | $176,500-4.3%$79/sqft |
Source: Public Record Report a problem | ||
| 3/17/2008 | Listed for sale | $184,500+20.3%$82/sqft |
Source: Coldwell Banker** #1154127 Report a problem | ||
| 9/17/2004 | Sold | $153,400+4.4%$68/sqft |
Source: Public Record Report a problem | ||
| 10/26/2001 | Sold | $147,000-2.6%$65/sqft |
Source: Public Record Report a problem | ||
| 11/24/1999 | Sold | $150,900+585.9%$67/sqft |
Source: Public Record Report a problem | ||
| 5/13/1999 | Sold | $22,000$10/sqft |
Source: Public Record Report a problem | ||
Public tax history
| Year | Property taxes | Tax assessment |
|---|---|---|
| 2024 | $1,338 -0.1% | $219,950 |
| 2023 | $1,339 +3.9% | $219,950 |
| 2022 | $1,289 -0.1% | $219,950 |
| 2021 | $1,290 +0.9% | $219,950 +7.1% |
| 2020 | $1,279 +3.8% | $205,290 |
| 2019 | $1,232 -7.3% | $205,290 |
| 2018 | $1,329 | $205,290 +2400.5% |
| 2017 | $1,329 -0.2% | $8,210 -96% |
| 2016 | $1,332 +4.8% | $205,290 |
| 2015 | $1,271 +0.4% | $205,290 +4.4% |
| 2014 | $1,266 +4.5% | $196,640 |
| 2013 | $1,211 +2.9% | $196,640 |
| 2012 | $1,176 +0.4% | -- |
| 2011 | $1,171 -0.5% | -- |
| 2010 | $1,178 | -- |
| 2009 | -- | -- |
| 2008 | -- | -- |
| 2007 | -- | -- |
| 2006 | -- | -- |
| 2005 | -- | -- |
| 2004 | -- | -- |
| 2003 | -- | -- |
| 2002 | -- | -- |
| 2001 | -- | -- |
| 2000 | -- | -- |
Find assessor info on the county website
Neighborhood: 29681
Nearby homes
- $309,1003 bd2 ba1.6k sqft503 Waxford Way, Simpsonville, SC 29681Off Market
- $320,3003 bd2 ba2.1k sqft2 Anson Ct, Simpsonville, SC 29681Off Market
- $339,8003 bd2 ba2.1k sqft12 Anson Ct, Simpsonville, SC 29681Off Market
- $366,0004 bd2 ba2.1k sqft8 Anson Ct, Simpsonville, SC 29681Off Market
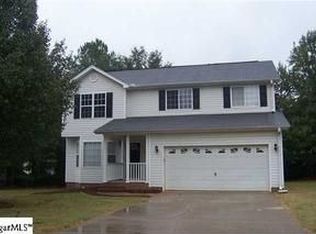
- $366,0003 bd3 ba1.9k sqft502 Waxford Way, Simpsonville, SC 29681Off Market
- $331,4003 bd2 ba2k sqft500 Waxford Way, Simpsonville, SC 29681Off Market
- $318,5003 bd2 ba1.7k sqft505 Waxford Way, Simpsonville, SC 29681Off Market
- $352,4004 bd2 ba2.2k sqft504 Waxford Way, Simpsonville, SC 29681Off Market
Nearby schools
GreatSchools rating
- 6/10Mauldin Elementary SchoolGrades: PK-5Distance: 0.4 mi
- 7/10Mauldin Middle SchoolGrades: 6-8Distance: 0.5 mi
- 10/10Mauldin High SchoolGrades: 9-12Distance: 1.6 mi
Schools provided by the listing agent
- Elementary: Mauldin
- Middle: Mauldin
- High: Mauldin
Source: Greater Greenville AOR. This data may not be complete. We recommend contacting the local school district to confirm school assignments for this home.
Get a cash offer in 3 minutes
Find out how much your home could sell for in as little as 3 minutes with a no-obligation cash offer.
Estimated market value
$369,500
Get a cash offer in 3 minutes
Find out how much your home could sell for in as little as 3 minutes with a no-obligation cash offer.
Estimated market value
$369,500
- South Carolina
- Greenville County
- Simpsonville
- 29681
- 501 Waxford Way
Nearby cities
Nearby zip codes
Other Simpsonville Topics
