Discover the endless possibilities~just awaiting your personal decorating touches! Located in the Wyndham Hill neighborhood, this home offers a perfect opportunity to transform it into your own unique sanctuary! Please review supplement with more details. Conveniently located near schools, parks, shopping, hospitals and dining options, this home presents both the tranquility of a neighborhood, with the convenience of amenities. Don’t miss your chance to own this barely lived in home! Neighborhood amenities include neighborhood pool just down the sidewalk, tot lot, walking path and access to city walking trails and Lion's Junction city pool. Close to Baylor, Scott & White and VA Hospitals, freeways with access to Austin or Waco.
Closed
Price Unknown
501 Wedgwood Dr, Temple, TX 76502
3beds
1,478sqft
Single Family Residence
Built in 2015
6,534 Square Feet Lot
$256,500 Zestimate®
$--/sqft
$1,753 Estimated rent
Home value
$256,500
$244,000 - $269,000
$1,753/mo
Zestimate® history
Owner options
List your home for rent
$1,753/mo
Rent Zestimate®
Find your next renter with Zillow Rental Manager. Plus, with online applications, you can quickly screen prospective tenants – for free.
$1,753/mo
Rent Zestimate®
Refinance and save
$300/mo
Est. payment
Refinancing to a lower rate could help reduce your monthly payments and save thousands over the life of the loan.
$300/mo
Est. payment
Explore your selling options
Work with a Zillow partner agent
Leverage their expertise and Zillow's premium Showcase listings to get your home seen by more buyers.
Get startedList with your own agent
Get your home in front of millions of buyers by listing it on Zillow.
Learn how to do itSell it yourself
Take full control of how buyers see your home on Zillow by listing For Sale by Owner (FSBO).
List your homeWhat's special
Close to baylorVa hospitalsNeighborhood pool
Zillow last checked:
Listing updated:
Listed by:
Dolly Kaiser 254-771-3633,
RE/MAX Temple-Belton
Bought with:
Stacey Splawn, TREC #0757630
Keller Williams Lone Star Realty
Source: Central Texas MLS,MLS#: 532478 Originating MLS: Temple Belton Board of REALTORS
Originating MLS: Temple Belton Board of REALTORSFacts & features
Interior
Bedrooms & bathrooms
- Bedrooms: 3
- Bathrooms: 2
- Full bathrooms: 2
Bedroom
- Level: Main
- Dimensions: 16 x 13
Bedroom 2
- Level: Main
- Dimensions: 12 x 10
Bedroom 3
- Level: Main
- Dimensions: 12 x 10
Dining room
- Level: Main
- Dimensions: 11 x 9
Kitchen
- Level: Main
Laundry
- Level: Main
Living room
- Level: Main
- Dimensions: 16 x 14
Heating
- Central, Electric, Heat Pump
Cooling
- Central Air, Electric, Heat Pump, 1 Unit
Appliances
- Included: Dryer, Dishwasher, Electric Range, Electric Water Heater, Disposal, Ice Maker, Microwave, PlumbedForIce Maker, Refrigerator, Water Heater, Washer, Some Electric Appliances, Range
- Laundry: Washer Hookup, Electric Dryer Hookup, Inside, Main Level, Laundry Room
Features
- All Bedrooms Down, Ceiling Fan(s), Crown Molding, Double Vanity, Garden Tub/Roman Tub, High Ceilings, Primary Downstairs, Main Level Primary, Pull Down Attic Stairs, Split Bedrooms, Soaking Tub, Separate Shower, Tub Shower, Walk-In Closet(s), Window Treatments, Breakfast Bar, Granite Counters, Kitchen/Family Room Combo, Kitchen/Dining Combo, Pantry
- Flooring: Carpet, Ceramic Tile
- Windows: Window Treatments
- Attic: Access Only,Pull Down Stairs
- Has fireplace: No
- Fireplace features: None
Interior area
- Total interior livable area: 1,478 sqft
Property
Parking
- Total spaces: 2
- Parking features: Attached Carport, Garage, Garage Door Opener
- Garage spaces: 2
- Has carport: Yes
Features
- Levels: One
- Stories: 1
- Patio & porch: Covered, Patio
- Exterior features: Covered Patio
- Pool features: Community, In Ground, Outdoor Pool
- Fencing: Privacy,Wood
- Has view: Yes
- View description: None
- Body of water: None
Lot
- Size: 6,534 Square Feet
- Dimensions: 115 x 57
Details
- Parcel number: 464085
Construction
Type & style
- Home type: SingleFamily
- Architectural style: Ranch
- Property subtype: Single Family Residence
Materials
- Brick Veneer, HardiPlank Type, Stone Veneer
- Foundation: Slab
- Roof: Composition,Shingle
Condition
- Resale
- Year built: 2015
Details
- Builder name: Omega
Utilities & green energy
- Sewer: Public Sewer
- Water: Public
- Utilities for property: Electricity Available, High Speed Internet Available, Trash Collection Public, Underground Utilities
Community & HOA
Community
- Features: Playground, Park, Trails/Paths, Community Pool, Curbs, Gutter(s)
- Subdivision: Wyndham Hill
HOA
- Has HOA: Yes
- HOA fee: $300 annually
- HOA name: Wyndham Hill
- HOA phone: 512-834-3900
Location
- Region: Temple
Financial & listing details
- Tax assessed value: $265,472
- Annual tax amount: $6,370
- Date on market: 4/1/2024
- Cumulative days on market: 22 days
- Listing agreement: Exclusive Right To Sell
- Listing terms: Cash,Conventional,FHA,VA Loan
- Electric utility on property: Yes
- Road surface type: Asphalt
Price history
| Date | Event | Price |
|---|---|---|
| 6/10/2024 | Sold | -- |
Source:  Central Texas MLS #532478 Report a problem Central Texas MLS #532478 Report a problem | ||
| 4/25/2024 | Pending sale | $265,000$179/sqft |
Source: Central Texas MLS #532478 Report a problem | ||
| 4/17/2024 | Contingent | $265,000$179/sqft |
Source: Central Texas MLS #532478 Report a problem | ||
| 4/1/2024 | Listed for sale | $265,000$179/sqft |
Source: Central Texas MLS #532478 Report a problem | ||
| 5/23/2016 | Sold | -- |
Source: Central Texas MLS #9111424 Report a problem | ||
Public tax history
| Year | Property taxes | Tax assessment |
|---|---|---|
| 2025 | $6,370 +59.7% | $265,472 -0.5% |
| 2024 | $3,987 +20% | $266,895 +17.7% |
| 2023 | $3,322 -14% | $226,846 +10% |
| 2022 | $3,861 | $206,224 +10% |
| 2021 | -- | $187,476 +6% |
| 2020 | $3,740 +1.6% | $176,846 +6.7% |
| 2019 | $3,681 +1.2% | $165,724 +3.9% |
| 2018 | $3,636 +4.9% | $159,487 +0.4% |
| 2017 | $3,465 | $158,897 +23.4% |
| 2016 | $3,465 | $128,744 |
Find assessor info on the county website
Neighborhood: 76502
Nearby homes
- $252,0003 bd2 ba1.4k sqft501 Wedgwood Dr, Temple, TX 76502Off Market

- $295,7004 bd2 ba1.7k sqft505 Wedgwood Dr, Temple, TX 76502Off Market

- $268,6003 bd2 ba1.5k sqft423 Wedgwood Dr, Temple, TX 76502Off Market
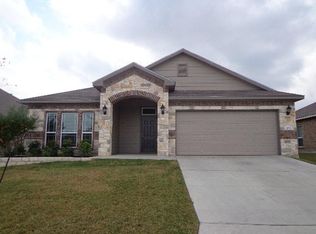
- $270,4003 bd2 ba1.7k sqft509 Wedgwood Dr, Temple, TX 76502Off Market
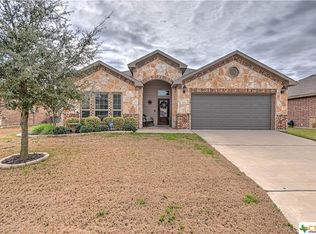
- $289,000-- bd-- ba1.9k sqft426 Coventry Dr, Temple, TX 76502Off Market
- $--3 bd2 ba1.5k sqft504 Coventry Dr, Temple, TX 76502Sold
- $268,0004 bd2 ba1.6k sqft421 Wedgwood Dr, Temple, TX 76502Off Market
- $261,9003 bd2 ba1.4k sqft508 Coventry Dr, Temple, TX 76502Off Market
Nearby schools
GreatSchools rating
- 7/10Academy IntGrades: 3-5Distance: 4.2 mi
- 7/10Academy Middle SchoolGrades: 6-8Distance: 4.3 mi
- 6/10Academy High SchoolGrades: 9-12Distance: 3.8 mi
Schools provided by the listing agent
- District: Academy ISD
Source: Central Texas MLS. This data may not be complete. We recommend contacting the local school district to confirm school assignments for this home.
Get a cash offer in 3 minutes
Find out how much your home could sell for in as little as 3 minutes with a no-obligation cash offer.
Estimated market value
$256,500
Get a cash offer in 3 minutes
Find out how much your home could sell for in as little as 3 minutes with a no-obligation cash offer.
Estimated market value
$256,500
- Texas
- Bell County
- Temple
- 76502
- 501 Wedgwood Dr
Nearby cities
Nearby zip codes
Other Temple Topics
