Skip main navigation
Off market
  • $870,300

    501 West Ave #1405, Austin, TX 78701

    1beds
    1,092sqft
    Condo
    Built in 2018
    -- sqft lot
    $870,300 Zestimate®
    $797/sqft
    $4,571 Estimated rent

    Home value

    $870,300

    $801,000 - $949,000

    $4,571/mo

    Zestimate® history
    Loading
    Loading...

    Owner options

    List your home for rent

    $4,571/mo

    Rent Zestimate®

    Find your next renter with Zillow Rental Manager. Plus, with online applications, you can quickly screen prospective tenants – for free.

    Learn more

    $4,571/mo

    Rent Zestimate®

    Refinance and save

    $5,754/mo

    Est. payment

    Refinancing to a lower rate could help reduce your monthly payments and save thousands over the life of the loan.

    See today's rates

    $5,754/mo

    Est. payment

    Explore your selling options

    Work with a Zillow partner agent

    Leverage their expertise and Zillow's premium Showcase listings to get your home seen by more buyers.

    Get started

    List with your own agent

    Get your home in front of millions of buyers by listing it on Zillow.

    Learn how to do it

    Sell it yourself

    Take full control of how buyers see your home on Zillow by listing For Sale by Owner (FSBO).

    List your home

    What's special

    High ceilingsOutdoor grill and barRecessed lightingCustom double-paned windowsSpacious glass-wrapped terraceWide-plank white oak floorsBuilt-in wine fridge

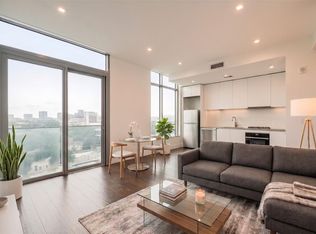
    Welcome to Unit 1405 at the exclusive Fifth & West Residences, where refined luxury meets premier downtown living. This spacious 1-bedroom, 1.5-bath home spans 1,092 square feet and is designed with upscale finishes, cutting-edge technology, and sweeping views of Downtown Austin — including the Texas Capitol. Walls of insulated, UV-filtering glass wrap around the 14th-floor residence, flooding the space with natural light while offering privacy and energy efficiency. High ceilings, recessed lighting, wide-plank white oak floors, and custom-installed surround sound speakers create a warm, modern ambiance throughout. At the heart of the home, a sleek chef’s kitchen features a 7-ft quartz waterfall island with breakfast bar seating, flat-panel Italian cabinetry, a built-in wine fridge, premium Miele appliances—including a five-burner gas cooktop—a built-in refrigerator, low-profile vent hood, custom oversized walk-in pantry, and a single-basin stainless under-mount sink for a polished, functional aesthetic. The open-concept layout flows effortlessly into a private study, ideal for working from home, with an adjacent powder room for guests. The serene primary suite offers blackout motorized shades, custom double-paned windows, a custom walk-in closet, and a spa-inspired marble bathroom with a frameless glass shower, double linen closets, premium fixtures, and a water-conserving Kohler toilet. Fifth & West residences feature integrated Savant home automation systems to control sound, climate, and motorized shades, along with smart thermostats, keyless entry, and an updated washer/dryer for effortless living. Step onto your spacious, glass-wrapped terrace to take in unobstructed city views, or explore the 20,000 sq. ft. of community amenities: a resort-style pool and wet deck, fitness and yoga studios, indoor pet park and spa, outdoor grill and bar, guest suites, conference rooms, and 24-hour concierge services. Situated in the heart of Austin’s vibrant Market District, you’re just steps from Whole Foods, Trader Joe’s, the Seaholm District, Lady Bird Lake, the Austin Central Library, and some of the city’s best dining, shopping, and nightlife. Unit 1405 at Fifth & West is the perfect blend of modern sophistication, urban convenience, and luxurious comfort. For sale by owner/agent.

    This property is off market, which means it's not currently listed for sale or rent on Zillow. This may be different from what's available on other websites or public sources.

    Facts & features

    Interior

    Bedrooms & bathrooms
    • Bedrooms: 1
    • Bathrooms: 2
    • Full bathrooms: 1
    • 1/2 bathrooms: 1
    Appliances
    • Included: Dishwasher, Dryer, Freezer, Garbage disposal, Microwave, Range / Oven, Refrigerator, Washer
    Features
    • Flooring: Hardwood
    Interior area
    • Total interior livable area: 1,092 sqft

    Property

    Parking
    • Total spaces: 1
    Lot
    • Size: 69 Square Feet
    Details
    • Parcel number: 901417

    Construction

    Type & style
    • Home type: Condo
    Condition
    • Year built: 2018

    Community & HOA

    Community
    • Features: Doorman, Fitness Center
    Location
    • Region: Austin

    Financial & listing details

    • Price per square foot: $797/sqft
    • Tax assessed value: $820,982
    • Annual tax amount: $13,826

    Price history

    DateEventPrice
    7/11/2025Listing removed--
    Source: Owner Report a problem
    5/4/2025Listed for sale$1,100,000$1,007/sqft
    Source: Owner Report a problem

    Public tax history

    YearProperty taxesTax assessment
    2025$13,826 -5.7%$820,982 -5.6%
    2024$14,655 +0.6%$869,500 -7.5%
    2023$14,565 -17.3%$940,000 -19.3%
    2022$17,609 $1,165,030 +40.3%
    2021-- $830,523 +0.3%
    2020$18,440 +16.6%$828,127 +12.4%
    2019$15,808 $737,033 +3418.7%
    2018-- $20,946
    Find assessor info on the county website

    Neighborhood: Downtown

    Nearby schools

    GreatSchools rating
    Get a cash offer in 3 minutes
    Find out how much your home could sell for in as little as 3 minutes with a no-obligation cash offer.
    Estimated market value
    $870,300
    Get a cash offer in 3 minutes
    Find out how much your home could sell for in as little as 3 minutes with a no-obligation cash offer.
    Estimated market value
    $870,300