Skip main navigation
Off market
  • $2,318,700

    501 West Ave #2201, Austin, TX 78701

    3beds
    2,517sqft
    Condo
    Built in 2018
    -- sqft lot
    $2,318,700 Zestimate®
    $921/sqft
    $10,749 Estimated rent

    Home value

    $2,318,700

    $2.09M - $2.57M

    $10,749/mo

    Zestimate® history
    Loading
    Loading...

    Owner options

    List your home for rent

    $10,749/mo

    Rent Zestimate®

    Find your next renter with Zillow Rental Manager. Plus, with online applications, you can quickly screen prospective tenants – for free.

    Learn more

    $10,749/mo

    Rent Zestimate®

    Refinance and save

    $16,828/mo

    Est. payment

    Refinancing to a lower rate could help reduce your monthly payments and save thousands over the life of the loan.

    See today's rates

    $16,828/mo

    Est. payment

    Explore your selling options

    Work with a Zillow partner agent

    Leverage their expertise and Zillow's premium Showcase listings to get your home seen by more buyers.

    Get started

    List with your own agent

    Get your home in front of millions of buyers by listing it on Zillow.

    Learn how to do it

    Sell it yourself

    Take full control of how buyers see your home on Zillow by listing For Sale by Owner (FSBO).

    List your home

    What's special

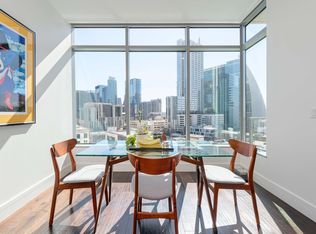
    Revel in dramatic floor-to-ceiling views of downtown Austin's skyline and Lady Bird Lake. This 22nd floor residence is one of the most coveted floor plans offered at Fifth and West but rarely comes available. With almost 2,600 sq. ft. and 3-bed/3-baths plus a study it is the perfect layout for entertaining. Capitalizing on the building's Downtown-Market District location, this home boasts two terraces, walls of insulated UV filtering glass, and sweeping views of Downtown Austin's iconic city skyline. At the center of the home is a sleek designer kitchen distinguished by a 10-ft quartz island with a waterfall edge and breakfast bar. Custom flat-panel cabinets, luxurious Miele appliances, a low-profile vent hood, and an integrated wine refrigerator make this kitchen a dream for home chefs. A gracious study welcomes you to the expansive owner's wing. Enjoy a tranquil spa bath, while savoring panoramic sunsets in this natural light filled oasis. Dual vanities, frameless glass walk-in shower and two custom closets complete your primary bedroom. Designer details such as a custom fireplace, California closets, Hansgrohe accessories, Kohler fixtures, and wide-plank, white oak hardwood floors are featured throughout. Streamline your life with technology. This home has state-of-the-art features, including a Savant home automation system, motorized window shades, USB outlets, pre-wiring for sound, a smart thermostat, and keyless entry. A laundry room large enough for a full-size side-by-side washer and dryer is no small extravagance. Conceived by an award-winning architecture and design team, Fifth and West is a low-density luxury community packed with amenities. This home comes with two premium parking spots, but you'll want to ditch the four wheels. Live within walking distance to the Austin Central Library, Whole Foods, the hike and bike trail at Lady Bird Lake, and everything Downtown Austin has to offer.

    This property is off market, which means it's not currently listed for sale or rent on Zillow. This may be different from what's available on other websites or public sources.

    Facts & features

    Interior

    Bedrooms & bathrooms
    • Bedrooms: 3
    • Bathrooms: 3
    • Full bathrooms: 3
    • Main level bedrooms: 3
    Heating
    • Forced air, Electric, Gas
    Cooling
    • Central
    Appliances
    • Included: Dishwasher, Garbage disposal, Microwave, Refrigerator
    • Laundry: Electric Dryer Hookup
    Features
    • Ceiling Fan(s), Kitchen Island, Pantry, Double Vanity, Recessed Lighting, Walk-In Closet(s), Built-in Features, Smart Home, Smart Thermostat, Wired for Data, In-Law Floorplan, Wired for Sound, Open Floorplan, His and Hers Closets
    • Flooring: Hardwood
    • Has fireplace: Yes
    Interior area
    • Total interior livable area: 2,517 sqft

    Property

    Parking
    • Total spaces: 2
    • Parking features: Garage - Attached
    Accessibility
    • Accessibility features: See Remarks
    Features
    • Patio & porch: Deck, Covered, Terrace
    • Pool features: In Ground, Outdoor Pool, Cabana
    • Has spa: Yes
    • Has view: Yes
    • View description: Water, City
    • Has water view: Yes
    • Water view: Water
    Lot
    • Size: 156 Square Feet
    Details
    • Parcel number: 901451

    Construction

    Type & style
    • Home type: Condo
    Condition
    • Year built: 2018

    Utilities & green energy

    • Utilities for property: Natural Gas Connected, Electricity Connected, Water Connected, Sewer Connected

    Community & HOA

    Community
    • Features: Fitness Center
    • Security: Fire Alarm, Fire Sprinkler System, Secured Garage/Parking, Key Card Entry, 24 Hour Security, Building Security
    HOA
    • Has HOA: Yes
    • HOA fee: $1,501 monthly
    Location
    • Region: Austin

    Financial & listing details

    • Price per square foot: $921/sqft
    • Tax assessed value: $2,048,533
    • Annual tax amount: $41,923

    Price history

    DateEventPrice
    3/19/2021Listing removed--
    Source: Unlock MLS #4902578 Report a problem
    2/24/2021Pending sale$2,198,500$873/sqft
    Source: Unlock MLS #4902578 Report a problem
    12/3/2020Listed for sale$2,198,500$873/sqft
    Source: Compass RE Texas, LLC #4902578 Report a problem

    Public tax history

    YearProperty taxesTax assessment
    2025$41,923 -7.6%$2,048,533 -10.5%
    2024$45,371 +1.3%$2,289,375 -7.5%
    2023$44,779 -8.4%$2,475,000
    2022$48,879 $2,475,000 +25.3%
    2021-- $1,975,661 +2.5%
    2020$36,405 +9.6%$1,927,362 +10%
    2019$33,228 $1,752,147 +3653%
    2018-- $46,687
    Find assessor info on the county website

    Neighborhood: Downtown

    Nearby schools

    GreatSchools rating
    Schools provided by the listing agent
    • Elementary: Mathews
    • Middle: O Henry
    • High: Austin
    • District: Austin ISD

    Source: The MLS. This data may not be complete. We recommend contacting the local school district to confirm school assignments for this home.

    Get a cash offer in 3 minutes
    Find out how much your home could sell for in as little as 3 minutes with a no-obligation cash offer.
    Estimated market value
    $2,318,700
    Get a cash offer in 3 minutes
    Find out how much your home could sell for in as little as 3 minutes with a no-obligation cash offer.
    Estimated market value
    $2,318,700