Skip main navigation
Off market
  • $283,100

    501 Western Wayne Drive, Pikeville, NC 27863

    3beds
    1,630sqft
    Single Family Residence
    Built in 2007
    0.72 Acres Lot
    $283,100 Zestimate®
    $174/sqft
    $1,768 Estimated rent

    Home value

    $283,100

    $269,000 - $297,000

    $1,768/mo

    Zestimate® history
    Loading
    Loading...

    Owner options

    List your home for rent

    $1,768/mo

    Rent Zestimate®

    Find your next renter with Zillow Rental Manager. Plus, with online applications, you can quickly screen prospective tenants – for free.

    Learn more

    $1,768/mo

    Rent Zestimate®

    Refinance and save

    $1,721/mo

    Est. payment

    Refinancing to a lower rate could help reduce your monthly payments and save thousands over the life of the loan.

    See today's rates

    $1,721/mo

    Est. payment

    Explore your selling options

    Work with a Zillow partner agent

    Leverage their expertise and Zillow's premium Showcase listings to get your home seen by more buyers.

    Get started

    List with your own agent

    Get your home in front of millions of buyers by listing it on Zillow.

    Learn how to do it

    Sell it yourself

    Take full control of how buyers see your home on Zillow by listing For Sale by Owner (FSBO).

    List your home

    What's special

    Built-in fireplaceNatural lightLarge backyardTall ceilingsLarge master bedroomWalk-in closetDual vanity

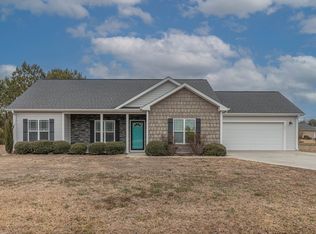
    Welcome to 501 Western Wayne Drive, a charming 3-bedroom, 2-bathroom house perfectly situated in Pikeville. As you approach this home, you'll be greeted by its inviting curb appeal as this home is situated on a large .72 acre corner lot. The first thing you'll notice upon entry are the tall ceilings and natural light that floods every corner of this lovely home. The built-in fireplace creates an inviting ambiance perfect for cozy nights in with loved ones. The roomy living area flows seamlessly into the dining and kitchen area, making it ideal for entertaining guests or enjoying family meals. But that's not all! This property also boasts an upstairs bonus room that can be used as an office, playroom or even a fourth bedroom! The possibilities are endless with this extra space. The bedrooms in this home are a great size with plenty of closet space. The large master bedroom is particularly impressive, featuring so much natural light, an en-suite bathroom with a dual vanity and walk-in closet. For those who enjoy the great outdoors, you'll love the large backyard that comes partially fenced. This outdoor oasis is perfect for hosting summer barbecues or just enjoying some quiet time. In terms of location, this property couldn't be better situated for easy access to all major roadways no matter what your commuting needs may be. One thing is certain, this home won't last long. Schedule your private showing today!

    This property is not currently displayed as for sale or rent on Zillow. This may be different from what's on other websites or public sources.

    Zillow last checked:

    Listing updated:

    Listed by:

    Lauren Maurer 252-347-5329,

    Down Home Realty And Property Management, LLC

    Bought with:

    Suzanna Grajales, 290949

    Seymour Homes Realty

    Source: Hive MLS,MLS#: 100390998MLS LogoOriginating MLS: MLS of Goldsboro

    Facts & features

    Interior

    Bedrooms & bathrooms
    • Bedrooms: 3
    • Bathrooms: 2
    • Full bathrooms: 2
    Primary bedroom
    • Level: Primary Living Area
    Dining room
    • Features: Combination
    Heating
    • Heat Pump, Electric
    Cooling
    • Central Air
    Features
    • Master Downstairs, Walk-in Closet(s), Tray Ceiling(s), Entrance Foyer, Ceiling Fan(s), Pantry, Gas Log, Walk-In Closet(s)
    • Has fireplace: Yes
    • Fireplace features: Gas Log
    Interior area
    • Total structure area: 1,630
    • Total interior livable area: 1,630 sqft

    Property

    Parking
    • Total spaces: 2
    • Parking features: Attached
    • Has attached garage: Yes
    Features
    • Levels: One and One Half
    • Stories: 2
    • Patio & porch: Patio
    • Fencing: Back Yard,Partial,Vinyl,Privacy
    Lot
    • Size: 0.72 Acres
    • Dimensions: 200 x 190 x 89 x 157
    Details
    • Parcel number: 2682135513
    • Zoning: R-15
    • Special conditions: Standard

    Construction

    Type & style
    • Home type: SingleFamily
    • Property subtype: Single Family Residence
    Materials
    • Vinyl Siding
    • Foundation: Crawl Space
    • Roof: Composition
    Condition
    • New construction: No
    • Year built: 2007

    Utilities & green energy

    • Sewer: Septic Tank

    Community & HOA

    Community
    • Security: Smoke Detector(s)
    • Subdivision: Western Wayne Estates
    HOA
    • Has HOA: No
    • Amenities included: None
    Location
    • Region: Pikeville

    Financial & listing details

    • Price per square foot: $174/sqft
    • Tax assessed value: $180,520
    • Annual tax amount: $1,825
    • Date on market: 10/10/2025
    • Cumulative days on market: 7 days
    • Listing agreement: Exclusive Right To Sell
    • Listing terms: Cash,Conventional,FHA,USDA Loan,VA Loan

    Price history

    DateEventPrice
    8/7/2023Sold$265,000$163/sqft
    Source: Hive MLS #100390998 Report a problem
    6/28/2023Pending sale$265,000$163/sqft
    Source: Hive MLS #100390998 Report a problem
    6/23/2023Listed for sale$265,000+51.4%$163/sqft
    Source: Hive MLS #100390998 Report a problem
    12/16/2008Sold$175,000+644.7%$107/sqft
    Source: Public Record Report a problem
    4/24/2007Sold$23,500$14/sqft
    Source: Public Record Report a problem

    Public tax history

    YearProperty taxesTax assessment
    2025$1,825 +15.9%$253,210 +40.3%
    2024$1,575 +3%$180,520
    2023$1,530 $180,520
    2022$1,530 +45.1%$180,520
    2021$1,054 -24%$180,520
    2020$1,387 $180,520
    2019$1,387 $180,520 +11.4%
    2018$1,387 +11%$162,090
    2017$1,250 $162,090
    2016-- $162,090
    2015$1,253 -0.2%$162,090
    2014$1,255 $162,090
    2013-- $162,090
    2011-- $162,090
    Find assessor info on the county website

    Neighborhood: 27863

    Nearby schools

    GreatSchools rating
    Get a cash offer in 3 minutes
    Find out how much your home could sell for in as little as 3 minutes with a no-obligation cash offer.
    Estimated market value
    $283,100
    Get a cash offer in 3 minutes
    Find out how much your home could sell for in as little as 3 minutes with a no-obligation cash offer.
    Estimated market value
    $283,100