Welcome home! Built in 1955 and fully renovated, the home balances classic construction with modern updates that enhance comfort and usability. This inviting property offers a unique and versatile floorplan with abundant natural light throughout. Enjoy the flexibility living area that can easily accommodate a variety of lifestyle needs, including formal entertaining and everyday living. The thoughtfully renovated kitchen serves as the heart of the home and features a generous island, stainless steel appliances, and ample workspace, making it well suited for both daily use and hosting guests. Adjacent living and dining areas are anchored by a stylish mock fireplace that adds architectural interest and warmth without compromising layout flexibility. The residence includes three well-proportioned bedrooms, each offering ample closet space and natural light. The bathroom is designed with practicality in mind and includes a dual vanity to support efficient daily routines. The property is close to local schools, dining, and shopping, offering a desirable combination of space, function, and location. Open concept layout enhances flow and functionality, creating a welcoming atmosphere that feels both comfortable and refined. This one will go fast! Schedule your appointment today!
Sold
Price Unknown
501 Westview Dr, Abilene, TX 79603
3beds
1,659sqft
Single Family Residence
Built in 1955
8,712 Square Feet Lot
$228,100 Zestimate®
$--/sqft
$2,427 Estimated rent
Home value
$228,100
$212,000 - $244,000
$2,427/mo
Zestimate® history
Owner options
List your home for rent
$2,427/mo
Rent Zestimate®
Find your next renter with Zillow Rental Manager. Plus, with online applications, you can quickly screen prospective tenants – for free.
$2,427/mo
Rent Zestimate®
Refinance and save
Refinancing to a lower rate could help reduce your monthly payments and save thousands over the life of the loan.
Explore your selling options
Work with a Zillow partner agent
Leverage their expertise and Zillow's premium Showcase listings to get your home seen by more buyers.
Get startedList with your own agent
Get your home in front of millions of buyers by listing it on Zillow.
Learn how to do itSell it yourself
Take full control of how buyers see your home on Zillow by listing For Sale by Owner (FSBO).
List your homeWhat's special
Stylish mock fireplaceAbundant natural light throughoutStainless steel appliancesAmple workspaceUnique and versatile floorplanFully renovatedThoughtfully renovated kitchen
Zillow last checked:
Listing updated:
Listed by:
Priscilla Jaques 0654252 325-692-4488,
KW SYNERGY* 325-692-4488
Bought with:
Hilary Pippin
Arnold-REALTORS
Source: NTREIS,MLS#: 21134742
Facts & features
Interior
Bedrooms & bathrooms
- Bedrooms: 3
- Bathrooms: 1
- Full bathrooms: 1
Primary bedroom
- Level: First
- Dimensions: 15 x 16
Primary bathroom
- Level: First
- Dimensions: 8 x 10
Living room
- Level: First
- Dimensions: 14 x 10
Heating
- Natural Gas
Cooling
- Central Air, Ceiling Fan(s)
Appliances
- Included: Dishwasher, Electric Range, Disposal, Microwave, Refrigerator
- Laundry: Washer Hookup, Dryer Hookup, Laundry in Utility Room, In Hall
Features
- Chandelier, Decorative/Designer Lighting Fixtures, Double Vanity, Eat-in Kitchen, Kitchen Island, Open Floorplan, Pantry, Walk-In Closet(s)
- Flooring: Carpet, Luxury Vinyl Plank, Tile
- Has basement: No
- Number of fireplaces: 1
- Fireplace features: Dining Room, Gas
Interior area
- Total interior livable area: 1,659 sqft
Property
Parking
- Parking features: Assigned, Driveway
- Has uncovered spaces: Yes
Features
- Levels: One
- Stories: 1
- Patio & porch: Covered
- Exterior features: Private Yard, Storage
- Pool features: None
- Fencing: Wood
Lot
- Size: 8,712 Square Feet
- Residential vegetation: Grassed
Details
- Parcel number: 57992
Construction
Type & style
- Home type: SingleFamily
- Architectural style: Traditional,Detached
- Property subtype: Single Family Residence
- Attached to another structure: Yes
Materials
- Brick
- Foundation: Slab
- Roof: Composition
Condition
- Year built: 1955
Utilities & green energy
- Sewer: Public Sewer
- Water: Public
- Utilities for property: Sewer Available, Water Available
Community & HOA
Community
- Security: Carbon Monoxide Detector(s), Smoke Detector(s)
- Subdivision: Oakwood Add
HOA
- Has HOA: No
Location
- Region: Abilene
Financial & listing details
- Tax assessed value: $165,465
- Annual tax amount: $3,386
- Date on market: 12/20/2025
- Cumulative days on market: 34 days
- Listing terms: Cash,Conventional,FHA,VA Loan
- Exclusions: Staging furniture and decor
Price history
| Date | Event | Price |
|---|---|---|
| 1/23/2026 | Sold | -- |
Source: NTREIS #21134742 Report a problem | ||
| 1/3/2026 | Pending sale | $215,000$130/sqft |
Source: NTREIS #21134742 Report a problem | ||
| 12/21/2025 | Contingent | $215,000$130/sqft |
Source: NTREIS #21134742 Report a problem | ||
| 12/20/2025 | Listed for sale | $215,000$130/sqft |
Source: NTREIS #21134742 Report a problem | ||
| 9/24/2013 | Sold | -- |
Source: Public Record Report a problem | ||
Public tax history
| Year | Property taxes | Tax assessment |
|---|---|---|
| 2025 | $842 | $149,401 +10% |
| 2024 | $842 | $135,819 +10% |
| 2023 | $842 -41.8% | $123,472 +10% |
| 2022 | $1,447 | $112,247 +10% |
| 2021 | -- | $102,043 +8.1% |
| 2020 | $1,447 -20.7% | $94,394 +10% |
| 2019 | $1,824 +12.6% | $85,813 +1.8% |
| 2018 | $1,620 | $84,276 +3.2% |
| 2017 | $1,620 +5.3% | $81,673 +0.7% |
| 2016 | $1,538 +7.7% | $81,134 +1.5% |
| 2015 | $1,428 | $79,930 +9.3% |
| 2014 | $1,428 | $73,136 -5.4% |
| 2013 | -- | $77,308 +0.3% |
| 2012 | -- | $77,050 |
| 2011 | -- | $77,050 -1.1% |
| 2010 | -- | $77,884 |
| 2009 | -- | $77,884 -8.4% |
| 2008 | -- | $85,021 +12.1% |
| 2007 | -- | $75,867 +10% |
| 2006 | -- | $68,970 +6.8% |
| 2005 | -- | $64,602 +2.3% |
| 2004 | -- | $63,127 +4.8% |
| 2003 | -- | $60,245 +1.2% |
| 2002 | -- | $59,546 +2.6% |
| 2001 | -- | $58,010 |
Find assessor info on the county website
Neighborhood: Westwood Richland
Nearby homes
- $191,3003 bd2 ba1.4k sqft509 Westview Dr, Abilene, TX 79603Off Market
- $168,9003 bd1 ba1.9k sqft425 Westview Dr, Abilene, TX 79603Off Market
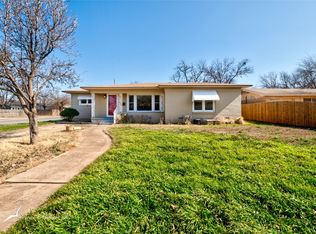
- $--3 bd2 ba1.6k sqft517 Westview Dr, Abilene, TX 79603Sold
- $176,6003 bd2 ba1.2k sqft417 Westview Dr, Abilene, TX 79603Off Market
- $139,900-- bd1 ba1.2k sqft502 Briarwood St, Abilene, TX 79603Off Market
- $167,000-- bd1 ba1.2k sqft510 Briarwood St, Abilene, TX 79603Off Market
- $147,700-- bd1 ba1.2k sqft426 Briarwood St, Abilene, TX 79603Off Market
- $148,800-- bd1 ba1.2k sqft502 Westview Dr, Abilene, TX 79603Off Market
Nearby schools
GreatSchools rating
- 5/10Stafford Elementary SchoolGrades: K-5Distance: 1.2 mi
- 3/10Mann STEAM AcademyGrades: 6-8Distance: 1.7 mi
- 5/10Abilene High SchoolGrades: 9-12Distance: 0.3 mi
Schools provided by the listing agent
- Elementary: Eugene Purcell
- Middle: Mann
- High: Abilene
- District: Abilene ISD
Source: NTREIS. This data may not be complete. We recommend contacting the local school district to confirm school assignments for this home.
- Texas
- Taylor County
- Abilene
- 79603
- Westwood Richland
- 501 Westview Dr
Nearby cities
Nearby neighborhoods
Nearby zip codes
Other Abilene Topics
