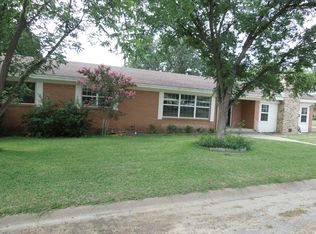
This stunning 3 bed, 2 bath brick house is beautifully maintained and located on a well groomed corner lot. With 2,382 SF of living space, this home features a cozy den with vaulted ceilings, custom built ins and a fireplace with a custom mantel. Additionally, the home includes formal living and dining areas. The kitchen has been tastefully updated with built in shelving, top of the line appliances, granite, electric cooktop, and a built in oven. The guest bedrooms are spacious and offer walk in closets. The primary suite is roomy and well-planned, with a separate vanity area and shower. Adjacent to the den is a sunroom that provides a scenic view of the beautifully landscaped yard. Property has a water sprinkler and drip system that helps maintain the landscaping. The windows are triple paned and come with a 50 year warranty. In 2022, the HVAC, roof, and gutters were replaced. The 2 car garage has been updated with new doors and openers. 2 STG buildings. Adjacent lot is included.
Sold
Price Unknown
501 Westwood St, Breckenridge, TX 76424
3beds
2,382sqft
Single Family Residence
Built in 1985
0.48 Acres Lot
$332,400 Zestimate®
$--/sqft
$1,724 Estimated rent
Home value
$332,400
Estimated sales range
Not available
$1,724/mo
Zestimate® history
Owner options
List your home for rent
$1,724/mo
Rent Zestimate®
Find your next renter with Zillow Rental Manager. Plus, with online applications, you can quickly screen prospective tenants – for free.
$1,724/mo
Rent Zestimate®
Refinance and save
Refinancing to a lower rate could help reduce your monthly payments and save thousands over the life of the loan.
Explore your selling options
Work with a Zillow partner agent
Leverage their expertise and Zillow's premium Showcase listings to get your home seen by more buyers.
Get startedList with your own agent
Get your home in front of millions of buyers by listing it on Zillow.
Learn how to do itSell it yourself
Take full control of how buyers see your home on Zillow by listing For Sale by Owner (FSBO).
List your homeWhat's special
Custom built insBuilt in ovenCorner lotBeautifully landscaped yard
Zillow last checked:
Listing updated:
Listed by:
Carolyn Moore 254-522-1904,
COPPERLEAF PROPERTIES 254-522-1904
Bought with:
Autumn Cauthen
Better Homes & Gardens Real Estate Senter, REALTORS
Source: NTREIS,MLS#: 20534493
Facts & features
Interior
Bedrooms & bathrooms
- Bedrooms: 3
- Bathrooms: 2
- Full bathrooms: 2
Primary bedroom
- Features: Linen Closet, Separate Shower
- Level: First
- Dimensions: 13 x 19
Bedroom
- Level: First
- Dimensions: 15 x 12
Bedroom
- Level: First
- Dimensions: 15 x 12
Dining room
- Features: Built-in Features
- Level: First
- Dimensions: 13 x 12
Family room
- Features: Built-in Features, Ceiling Fan(s), Fireplace
- Level: First
- Dimensions: 15 x 21
Kitchen
- Features: Built-in Features, Granite Counters, Kitchen Island
- Level: First
- Dimensions: 15 x 14
Laundry
- Features: Built-in Features, Granite Counters, Utility Sink
- Level: First
- Dimensions: 16 x 13
Living room
- Level: First
- Dimensions: 12 x 20
Sunroom
- Level: First
- Dimensions: 17 x 11
Heating
- Central, Fireplace(s), Natural Gas
Appliances
- Included: Dishwasher, Electric Cooktop, Electric Oven, Disposal, Refrigerator
- Laundry: Washer Hookup, Electric Dryer Hookup, Laundry in Utility Room
Features
- Built-in Features, Decorative/Designer Lighting Fixtures, Granite Counters, Kitchen Island, Pantry, Cable TV, Vaulted Ceiling(s), Natural Woodwork, Walk-In Closet(s)
- Flooring: Carpet, Ceramic Tile
- Windows: Window Coverings
- Has basement: No
- Number of fireplaces: 1
- Fireplace features: Family Room, Gas Log, Gas Starter, Masonry, Wood Burning Stove
Interior area
- Total interior livable area: 2,382 sqft
Property
Parking
- Total spaces: 2
- Parking features: Door-Multi
- Attached garage spaces: 2
Features
- Levels: One
- Stories: 1
- Patio & porch: Covered
- Pool features: None
- Fencing: Wood
Lot
- Size: 0.48 Acres
- Features: Corner Lot, Landscaped, Few Trees
Details
- Parcel number: R19332
Construction
Type & style
- Home type: SingleFamily
- Architectural style: Detached
- Property subtype: Single Family Residence
Materials
- Brick
- Foundation: Slab
- Roof: Composition
Condition
- Year built: 1985
Utilities & green energy
- Sewer: Public Sewer
- Water: Public
- Utilities for property: Sewer Available, Water Available, Cable Available
Community & HOA
Community
- Features: Curbs
- Security: Security System
- Subdivision: Westridge
HOA
- Has HOA: No
Location
- Region: Breckenridge
Financial & listing details
- Tax assessed value: $310,610
- Annual tax amount: $5,990
- Date on market: 2/15/2024
- Cumulative days on market: 300 days
- Road surface type: Asphalt
Price history
| Date | Event | Price |
|---|---|---|
| 12/10/2024 | Sold | -- |
Source: NTREIS #20534493 Report a problem | ||
| 11/7/2024 | Contingent | $334,900$141/sqft |
Source: NTREIS #20534493 Report a problem | ||
| 10/10/2024 | Price change | $334,900-1.5%$141/sqft |
Source: NTREIS #20534493 Report a problem | ||
| 9/30/2024 | Listed for sale | $339,900$143/sqft |
Source: NTREIS #20534493 Report a problem | ||
| 9/9/2024 | Listing removed | $339,900$143/sqft |
Source: NTREIS #20534493 Report a problem | ||
| 8/31/2024 | Price change | $339,900-1.4%$143/sqft |
Source: NTREIS #20534493 Report a problem | ||
| 6/1/2024 | Price change | $344,900-1.4%$145/sqft |
Source: NTREIS #20534493 Report a problem | ||
| 4/11/2024 | Price change | $349,900-1.7%$147/sqft |
Source: NTREIS #20534493 Report a problem | ||
| 2/15/2024 | Listed for sale | $355,900+54.7%$149/sqft |
Source: NTREIS #20534493 Report a problem | ||
| 1/27/2018 | Listing removed | $230,000$97/sqft |
Source: Copperleaf Properties #13435358 Report a problem | ||
| 8/3/2016 | Listed for sale | $230,000$97/sqft |
Source: Copperleaf Properties #13435358 Report a problem | ||
Public tax history
| Year | Property taxes | Tax assessment |
|---|---|---|
| 2025 | $6,565 +79.7% | $310,610 -17.7% |
| 2024 | $3,654 +1.4% | $377,580 +51.1% |
| 2023 | $3,604 -21.7% | $249,850 +13.2% |
| 2022 | $4,604 -1.1% | $220,700 +6% |
| 2021 | $4,655 | $208,280 +24.1% |
| 2020 | -- | $167,810 +4.6% |
| 2018 | $4,782 | $160,460 -10.8% |
| 2017 | -- | $179,790 |
| 2016 | -- | $179,790 |
| 2015 | -- | $179,790 |
| 2014 | -- | $179,790 +31.6% |
| 2012 | -- | $136,670 -2.2% |
| 2011 | -- | $139,810 |
| 2010 | -- | $139,810 |
| 2009 | -- | $139,810 +24.3% |
| 2008 | -- | $112,500 |
Find assessor info on the county website
Neighborhood: 76424
Nearby homes
- $8,310-- bd-- ba-- sqft501 Westwood St, Breckenridge, TX 76424Off Market
- $177,000-- bd-- ba1.7k sqft1504 Ridgeway Cir, Breckenridge, TX 76424Off Market
- $166,8603 bd2 ba1.7k sqft1503 Ridgeway Cir, Breckenridge, TX 76424Off Market
- $173,9003 bd2 ba1.4k sqft1604 W Jeanette St, Breckenridge, TX 76424Off Market
- $--4 bd3 ba2.7k sqft1502 Ridgeway Cir, Breckenridge, TX 76424Sold
- $11,360-- bd-- ba-- sqft513 Westwood St, Breckenridge, TX 76424Off Market
- $157,5003 bd2 ba2.3k sqft511 Westwood St, Breckenridge, TX 76424Off Market
- $8,210-- bd-- ba-- sqft511 Westwood St, Breckenridge, TX 76424Off Market
Nearby schools
GreatSchools rating
- 5/10South Elementary SchoolGrades: 3-5Distance: 0.9 mi
- 6/10Breckenridge Junior High SchoolGrades: 6-8Distance: 0.8 mi
- 5/10Breckenridge High SchoolGrades: 9-12Distance: 0.9 mi
Schools provided by the listing agent
- Elementary: South
- High: Breckenrid
- District: Breckenridge ISD
Source: NTREIS. This data may not be complete. We recommend contacting the local school district to confirm school assignments for this home.
- Texas
- Stephens County
- Breckenridge
- 76424
- 501 Westwood St
Nearby cities
Nearby zip codes
Other Breckenridge Topics
