Skip main navigation
Sold for $449,000
  • $449,000

    501 Whispering Trl, Middletown, DE 19709

    3beds
    2,100sqft
    Single Family Residence
    Built in 2003
    9,148 Square Feet Lot
    $476,200 Zestimate®
    $214/sqft
    $2,747 Estimated rent

    Home value

    $476,200

    $452,000 - $500,000

    $2,747/mo

    Zestimate® history
    Loading
    Loading...

    Owner options

    List your home for rent

    $2,747/mo

    Rent Zestimate®

    Find your next renter with Zillow Rental Manager. Plus, with online applications, you can quickly screen prospective tenants – for free.

    Learn more

    $2,747/mo

    Rent Zestimate®

    Refinance and save

    $2,853/mo

    Est. payment

    Refinancing to a lower rate could help reduce your monthly payments and save thousands over the life of the loan.

    See today's rates

    $2,853/mo

    Est. payment

    Explore your selling options

    Work with a Zillow partner agent

    Leverage their expertise and Zillow's premium Showcase listings to get your home seen by more buyers.

    Get started

    List with your own agent

    Get your home in front of millions of buyers by listing it on Zillow.

    Learn how to do it

    Sell it yourself

    Take full control of how buyers see your home on Zillow by listing For Sale by Owner (FSBO).

    List your home

    What's special

    Tennis courtsOutdoor poolLarge fanMeticulously maintained landscapingScreened-in back porchFabulous clubhouseOnyx top
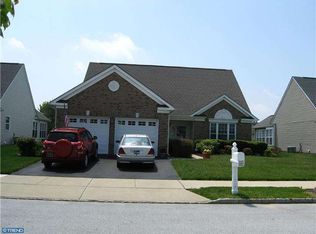
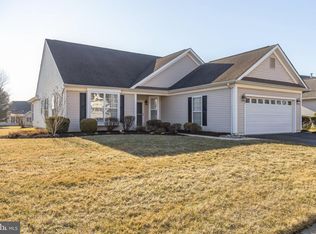
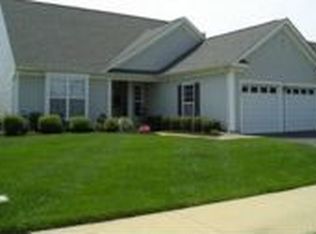
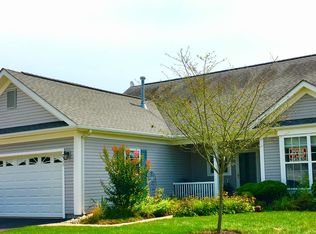
    Welcome home to this stunning Brooke II Model in the highly sought-after neighborhood of Springmill in Middletown, Delaware. This spacious 3-bedroom, 3-bathroom residence offers an exceptional living experience. As you approach the property, you'll be captivated by the all-brick front, meticulously maintained landscaping, and the convenience of an irrigation system. Stepping inside, the main living area features beautiful light hardwood flooring that seamlessly flows throughout, creating a sense of continuity. The living room showcases elegant crown molding, recessed lighting, and a cozy gas fireplace. The open floor plan allows for a seamless transition to the inviting breakfast area and sunroom, both adorned with 12” ceramic tile flooring. In the breakfast room, you'll appreciate the onyx windowsills and the included tiffany-type chandelier. The sunroom boasts a vaulted ceiling with a large fan and provides access to the screened-in back porch, offering multi-seasonal enjoyment with its vaulted ceiling, ceiling fan, and screen inserts. Adjacent to the foyer, the formal dining room sets the stage for memorable gatherings with its crown molding and a grand chandelier that illuminates the table area. The well-appointed kitchen is a chef's delight, featuring Corian countertops, a beautiful tile backsplash, an onyx top on the half wall, a gas stove, and recessed lighting. Don't miss the generous pantry, one of the many great features of this home. Conveniently located off the kitchen, the laundry room includes a washer, dryer, soaking tub, and provides access to the HVAC and water heater. The laundry room also grants access to the 2-car garage, which features a large storage area with built-in stairs accessible through the rear door. The owner's bedroom is a tranquil retreat situated towards the back of the house, offering hardwood flooring, a tray ceiling, recessed lights, and a ceiling fan. The owner's closet has been custom designed to maximize every inch of space. The en suite bathroom features a walk-in shower and 12” ceramic flooring. Also on the main level, the second bedroom boasts hardwood flooring, a ceiling fan, and recessed ceiling lighting. A full guest bathroom is conveniently located down the hall, providing privacy and comfort for guests. Upstairs, you'll find the third bedroom with a ceiling fan, recessed lighting, and its own private bathroom, ideal for accommodating guests. Additional features of this exceptional home include a senior citizen tax discount, a fabulous clubhouse with a wide range of amenities for today’s active adults, including an outdoor pool, tennis courts, pickleball, bocce, billiards, cards, library, and a fitness center. Springmill enjoys a suburban setting with abundant shopping and dining options nearby. With convenient access to hospitals, Route 1, Route 301, and I-95, this location offers excellent connectivity. Beach lovers will also appreciate the Delaware beaches within an hour’s drive. Don't miss the opportunity to make this remarkable property your own and enjoy the lifestyle Springmill has to offer.

    Zillow last checked:

    Listing updated:

    Listed by:

    Vicky Miller 302-354-4409,

    Patterson-Schwartz-Middletown

    Bought with:

    Laurel Davis, 5001331

    Remax Vision

    Source: Bright MLS,MLS#: DENC2044336MLS Logo

    Facts & features

    Interior

    Bedrooms & bathrooms
    • Bedrooms: 3
    • Bathrooms: 3
    • Full bathrooms: 3
    • Main level bathrooms: 2
    • Main level bedrooms: 2
    Rooms
    • Room types: Living Room, Dining Room, Breakfast Room, Sun/Florida Room, Bathroom 1, Bathroom 2, Bathroom 3
    Bathroom 1
    • Level: Main
    • Area: 196 Square Feet
    • Dimensions: 14 X 14
    Bathroom 2
    • Level: Main
    • Area: 168 Square Feet
    • Dimensions: 12 X 14
    Bathroom 3
    • Level: Upper
    • Area: 216 Square Feet
    • Dimensions: 12 X 18
    Breakfast room
    • Level: Main
    • Area: 104 Square Feet
    • Dimensions: 8 X 13
    Dining room
    • Level: Main
    • Area: 154 Square Feet
    • Dimensions: 11 X 14
    Living room
    • Level: Main
    • Area: 288 Square Feet
    • Dimensions: 18 X 16
    Screened porch
    • Level: Main
    • Area: 192 Square Feet
    • Dimensions: 12 X 16
    Other
    • Level: Main
    • Area: 156 Square Feet
    • Dimensions: 12 X 13
    Heating
    • Forced Air, Natural Gas
    Cooling
    • Ceiling Fan(s), Central Air, Electric
    Appliances
    • Included: Gas Water Heater
    Features
    • Has basement: No
    • Has fireplace: No
    Interior area
    • Total structure area: 2,100
    • Total interior livable area: 2,100 sqft
    • Finished area above ground: 2,100
    • Finished area below ground: 0

    Property

    Parking
    • Total spaces: 4
    • Parking features: Built In, Garage Faces Front, Garage Door Opener, Inside Entrance, Attached, Driveway
    • Attached garage spaces: 2
    • Uncovered spaces: 2
    Accessibility
    • Accessibility features: None
    Features
    • Levels: Two
    • Stories: 2
    • Patio & porch: Screened Porch
    • Exterior features: Rain Gutters, Sidewalks, Street Lights, Underground Lawn Sprinkler
    • Pool features: Community
    Lot
    • Size: 9,148 Square Feet
    Details
    • Additional structures: Above Grade, Below Grade
    • Parcel number: 2302800124
    • Zoning: 23R-2
    • Special conditions: Standard

    Construction

    Type & style
    • Home type: SingleFamily
    • Architectural style: Ranch/Rambler
    • Property subtype: Single Family Residence
    Materials
    • Brick, Vinyl Siding
    • Foundation: Slab
    Condition
    • New construction: No
    • Year built: 2003

    Utilities & green energy

    • Sewer: Public Sewer
    • Water: Public

    Community & HOA

    Community
    • Senior community: Yes
    • Subdivision: Springmill
    HOA
    • Has HOA: Yes
    • Amenities included: Billiard Room, Clubhouse, Common Grounds, Fitness Center, Game Room, Jogging Path, Pool, Recreation Facilities, Retirement Community, Shuffleboard Court, Tennis Court(s)
    • Services included: Common Area Maintenance, Health Club, Maintenance Grounds, Management, Pool(s), Recreation Facility, Snow Removal
    • HOA fee: $150 monthly
    Location
    • Region: Middletown

    Financial & listing details

    • Price per square foot: $214/sqft
    • Tax assessed value: $48,100
    • Annual tax amount: $979
    • Date on market: 6/12/2023
    • Listing agreement: Exclusive Right To Sell
    • Inclusions: All Appliances In As-is Condition
    • Exclusions: Personal Property
    • Ownership: Fee Simple

    Price history

    DateEventPrice
    8/24/2023Sold$449,000-2.4%$214/sqft
    Source: Bright MLS #DENC2044336 Report a problem
    6/20/2023Pending sale$460,000$219/sqft
    Source: Patterson Schwartz #DENC2044336 Report a problem
    6/20/2023Contingent$460,000$219/sqft
    Source: Bright MLS #DENC2044336 Report a problem
    6/12/2023Listed for sale$460,000+79.7%$219/sqft
    Source: Bright MLS #DENC2044336 Report a problem
    1/24/2003Sold$256,016$122/sqft
    Source: Public Record Report a problem

    Public tax history

    YearProperty taxesTax assessment
    2025-- $424,800 +430.3%
    2024$2,951 +200.7%$80,100
    2023$981 +0.2%$80,100
    2022$979 -6.5%$80,100
    2021$1,046 +1.6%$80,100
    2020$1,029 +1711.2%$80,100
    2019$57 -93.1%$80,100
    2017$820 +25.7%$80,100
    2016$652 $80,100
    2015$652 +2.8%$80,100
    2014$635 $80,100
    2013-- $80,100
    2012-- $80,100
    2011-- $80,100
    2010-- $80,100 +0.5%
    2009-- $79,700
    2008-- $79,700
    2007-- $79,700
    2006-- $79,700
    2005-- $79,700
    2004-- $79,700
    2003-- $79,700 +1997.4%
    2002-- $3,800
    2001-- $3,800
    Find assessor info on the county website

    Neighborhood: 19709

    Nearby schools

    GreatSchools rating
    Schools provided by the listing agent
    • District: Appoquinimink

    Source: Bright MLS. This data may not be complete. We recommend contacting the local school district to confirm school assignments for this home.

    Get a cash offer in 3 minutes
    Find out how much your home could sell for in as little as 3 minutes with a no-obligation cash offer.
    Estimated market value
    $476,200
    Get a cash offer in 3 minutes
    Find out how much your home could sell for in as little as 3 minutes with a no-obligation cash offer.
    Estimated market value
    $476,200