Skip main navigation
Off market
  • $788,500

    501 Whistlers Walk Trl, Cedar Park, TX 78613

    4beds
    4,309sqft
    SingleFamily
    Built in 2008
    0.25 Acres Lot
    $788,500 Zestimate®
    $183/sqft
    $3,340 Estimated rent

    Home value

    $788,500

    $741,000 - $836,000

    $3,340/mo

    Zestimate® history
    Loading
    Loading...

    Owner options

    List your home for rent

    $3,340/mo

    Rent Zestimate®

    Find your next renter with Zillow Rental Manager. Plus, with online applications, you can quickly screen prospective tenants – for free.

    Learn more

    $3,340/mo

    Rent Zestimate®

    Refinance and save

    $5,465/mo

    Est. payment

    Refinancing to a lower rate could help reduce your monthly payments and save thousands over the life of the loan.

    See today's rates

    $5,465/mo

    Est. payment

    Explore your selling options

    Work with a Zillow partner agent

    Leverage their expertise and Zillow's premium Showcase listings to get your home seen by more buyers.

    Get started

    List with your own agent

    Get your home in front of millions of buyers by listing it on Zillow.

    Learn how to do it

    Sell it yourself

    Take full control of how buyers see your home on Zillow by listing For Sale by Owner (FSBO).

    List your home

    What's special

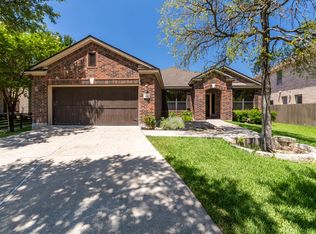
    SOLAR Powered! A huge bank of solar panels produces almost all the energy needed. Commanding street presence, unparalleled location, over $176,000.00 in upgrades - here is an opportunity not to be missed! Ask for 12 months of energy bills and the list of impressive upgrades. Livability is at the forefront in this home; you'll be delighted at the size of the rooms! Downstairs the spacious main living area with its cozy fireplace setting is open to the kitchen. Upstairs a large game and media room outfitted with surround sound invites Game Day and movie night. Off the game room a Party Balcony is outfitted with power for bar fridge and heaters in cool weather. We all know that secondary bedrooms can be on the smallish side. Not here! The downstairs guest room and upstairs secondary bedrooms are unusually spacious. The upstairs primary bedroom easily accommodates a sitting area, has ample room for dressers and chests. Two Elfa-fitted walk-in closets are configured for maximum efficiency. The bath is enormous; no more traffic jams when everyone is trying to get ready. Of course, the rooms that you need and expect are here: a private office with built in security shelving is off the foyer, a lovely dining room invites festive gatherings. Are you ready to take the fun outside? Activity and relaxation zones will keep everyone enjoying outdoor living year 'round. Sweeping across the lushly landscaped back yard are a hammock lounge, a fire pit area, an outdoor dining spot, an outdoor living room, and a play beach with Malibu white sand, the perfect place for a beach umbrella and a Tiki Bar! Functionality has not been overlooked. The three car garage has an epoxy coated floor, the interior is finished out and lighted by LED fixtures. The utility areas on the south side of the garage are defined with walkways and landscaping. A radiant barrier installed in the attic boosts energy efficiency. Shingles and gutters were replaced this year and the interior was freshly painted. Walk to Henry Middle School and Vista Ridge High School via a community walkway adjoining the property on the north side. The Silverado Community Center and Pool are a short walk down the walkway and across Vista Ridge!

    This property is not currently displayed as for sale or rent on Zillow. This may be different from what's on other websites or public sources.

    Facts & features

    Interior

    Bedrooms & bathrooms
    • Bedrooms: 4
    • Bathrooms: 3
    • Full bathrooms: 3
    Heating
    • Other
    Cooling
    • Central
    Features
    • Flooring: Tile, Hardwood
    • Has fireplace: Yes
    Interior area
    • Total interior livable area: 4,309 sqft

    Property

    Parking
    • Total spaces: 3
    • Parking features: Garage - Attached
    Features
    • Exterior features: Brick
    Lot
    • Size: 0.25 Acres
    Details
    • Parcel number: R17W3451A4F00110008

    Construction

    Type & style
    • Home type: SingleFamily
    Materials
    • Foundation: Slab
    • Roof: Other
    Condition
    • Year built: 2008

    Community & HOA

    HOA
    • Has HOA: Yes
    • HOA fee: $150 monthly
    Location
    • Region: Cedar Park

    Financial & listing details

    • Price per square foot: $183/sqft
    • Tax assessed value: $791,676
    • Annual tax amount: $13,308

    Price history

    DateEventPrice
    10/11/2021Listing removed--
    Source: Unlock MLS #2507372 Report a problem
    8/23/2021Pending sale$864,500$201/sqft
    Source: Unlock MLS #2507372 Report a problem
    8/20/2021Price change$864,500-3.8%$201/sqft
    Source: Unlock MLS #2507372 Report a problem
    8/6/2021Price change$899,000-5.3%$209/sqft
    Source: Unlock MLS #2507372 Report a problem
    7/31/2021Price change$949,000-2.7%$220/sqft
    Source: Unlock MLS #2507372 Report a problem
    7/8/2021Listed for sale$975,000+143.8%$226/sqft
    Source: Unlock MLS #2507372 Report a problem
    8/7/2015Listing removed$399,900$93/sqft
    Source: RE/MAX 1 #8150066 Report a problem
    7/11/2015Pending sale$399,900$93/sqft
    Source: RE/MAX 1 #8150066 Report a problem
    7/4/2015Listed for sale$399,900$93/sqft
    Source: RE/MAX 1 #8150066 Report a problem

    Public tax history

    YearProperty taxesTax assessment
    2025$13,308 +3.8%$786,309 +10%
    2024$12,819 +8.5%$714,826 +7.9%
    2023$11,813 -31.8%$662,636 -17.5%
    2022$17,316 +57%$802,982 +64%
    2021$11,026 +4.8%$489,597 +10%
    2020$10,520 +2.8%$445,088 +3.4%
    2019$10,233 +2.6%$430,364 +9.6%
    2018$9,973 $392,846 -3%
    2017$9,973 -1.1%$405,171 -0.2%
    2016$10,086 +47.7%$405,802 +35.7%
    2015$6,828 $298,986 +10%
    2014$6,828 $271,805 +10%
    2013-- $247,095 -7.5%
    2012-- $267,067 +2.2%
    2011-- $261,314 -2.4%
    2010-- $267,693 -7.4%
    2009-- $289,122
    Find assessor info on the county website

    Neighborhood: 78613

    Nearby schools

    GreatSchools rating
    Schools provided by the listing agent
    • Elementary: Henry
    • Middle: Ronald Reagan
    • High: Vista Ridge

    Source: The MLS. This data may not be complete. We recommend contacting the local school district to confirm school assignments for this home.

    Get a cash offer in 3 minutes
    Find out how much your home could sell for in as little as 3 minutes with a no-obligation cash offer.
    Estimated market value
    $788,500
    Get a cash offer in 3 minutes
    Find out how much your home could sell for in as little as 3 minutes with a no-obligation cash offer.
    Estimated market value
    $788,500