Welcome to Elizabeth Lake Estates, where spacious living and established neighborhood charm come together. Situated on a corner lot within a cul-de-sac, this 4-bedroom, 2.5-bath home offers 2352 square feet with a layout designed for both comfort and functionality. Natural light fills the beautiful sunroom, while multiple living areas provide flexibility for entertaining, gathering, or everyday living. All bedrooms are located upstairs for added separation from the main living spaces. Outside, the spacious backyard offers plenty of room to enjoy and personalize. Complete with a single-car garage, driveway, and conveniently located near shopping, dining, parks, beaches, military installations, and major commuter routes.
Sold
$415,000
501 White Hall Cir, Hampton, VA 23669
4beds
2,352sqft
Single Family Residence
Built in 1964
0.27 Acres Lot
$418,200 Zestimate®
$176/sqft
$2,919 Estimated rent
Home value
$418,200
$381,000 - $460,000
$2,919/mo
Zestimate® history
Owner options
List your home for rent
$2,919/mo
Rent Zestimate®
Find your next renter with Zillow Rental Manager. Plus, with online applications, you can quickly screen prospective tenants – for free.
$2,919/mo
Rent Zestimate®
Refinance and save
$2,723/mo
Est. payment
Refinancing to a lower rate could help reduce your monthly payments and save thousands over the life of the loan.
$2,723/mo
Est. payment
Explore your selling options
Work with a Zillow partner agent
Leverage their expertise and Zillow's premium Showcase listings to get your home seen by more buyers.
Get startedList with your own agent
Get your home in front of millions of buyers by listing it on Zillow.
Learn how to do itSell it yourself
Take full control of how buyers see your home on Zillow by listing For Sale by Owner (FSBO).
List your homeWhat's special
Single-car garageCorner lot
Zillow last checked:
Listing updated:
Listed by:
Joyclyn Kananen,
EXP Realty LLC 866-825-7169
Bought with:
Ben Bibay
The Real Estate Group
Source: REIN Inc.,MLS#: 10636445
Facts & features
Interior
Bedrooms & bathrooms
- Bedrooms: 4
- Bathrooms: 3
- Full bathrooms: 2
- 1/2 bathrooms: 1
Primary bedroom
- Level: Second
Bedroom
- Level: Second
Bedroom
- Level: Second
Full bathroom
- Level: Second
Full bathroom
- Level: Second
Dining room
- Level: First
Family room
- Level: First
Kitchen
- Level: First
Living room
- Level: First
Heating
- Heat Pump, Natural Gas
Cooling
- Central Air
Appliances
- Included: Dishwasher, Disposal, Microwave, Electric Range, Refrigerator, Gas Water Heater
- Laundry: Dryer Hookup, Washer Hookup
Features
- Dual Entry Bath (Br & Br), Walk-In Closet(s), Ceiling Fan(s)
- Flooring: Carpet, Wood
- Doors: Storm Door(s)
- Windows: Window Treatments
- Basement: Crawl Space
- Number of fireplaces: 1
- Fireplace features: Wood Burning
- Common walls with other units/homes: No Common Walls
Interior area
- Total interior livable area: 2,352 sqft
Property
Parking
- Total spaces: 1
- Parking features: Garage Att 1 Car, Off Street, On Street, Garage Door Opener
- Attached garage spaces: 1
- Has uncovered spaces: Yes
Features
- Levels: Two
- Stories: 2
- Pool features: None
- Fencing: Back Yard,Wood,Fenced
- Waterfront features: Not Waterfront
Lot
- Size: 0.27 Acres
- Features: Corner, Cul-De-Sac
Details
- Parcel number: 11001387
- Zoning: R11
Construction
Type & style
- Home type: SingleFamily
- Architectural style: Colonial
- Property subtype: Single Family Residence
Materials
- Vinyl Siding
- Roof: Asphalt Shingle
Condition
- New construction: No
- Year built: 1964
Utilities & green energy
- Sewer: City/County
- Water: City/County
Community & HOA
Community
- Subdivision: Elizabeth Lake Estates
HOA
- Has HOA: No
Location
- Region: Hampton
Financial & listing details
- Price per square foot: $176/sqft
- Tax assessed value: $356,300
- Annual tax amount: $4,359
- Date on market: 5/28/2026
Price history
Price history is unavailable.
Public tax history
| Year | Property taxes | Tax assessment |
|---|---|---|
| 2025 | $4,168 +2.9% | $356,300 +3.9% |
| 2024 | $4,050 +7.5% | $343,000 +10.6% |
| 2023 | $3,766 +21.3% | $310,200 +28.3% |
| 2022 | $3,104 +2.2% | $241,800 +4.1% |
| 2021 | $3,037 | $232,300 -1.7% |
| 2020 | $3,037 -4.5% | $236,400 |
| 2019 | $3,179 +0.4% | $236,400 |
| 2018 | $3,167 | $236,400 |
| 2017 | $3,167 +14.6% | -- |
| 2016 | $2,764 +100% | -- |
| 2015 | $1,382 | -- |
| 2014 | $1,382 | $213,200 |
| 2013 | -- | -- |
| 2012 | -- | -- |
| 2011 | -- | -- |
| 2010 | -- | -- |
| 2009 | -- | -- |
| 2008 | -- | -- |
| 2007 | -- | -- |
| 2006 | -- | -- |
| 2005 | -- | -- |
| 2004 | -- | -- |
| 2003 | -- | -- |
| 2002 | -- | $139,400 +5.8% |
| 2001 | -- | $131,800 |
Find assessor info on the county website
Neighborhood: North King St
Nearby homes
- $347,9003 bd3 ba1.9k sqft503 White Hall Cir, Hampton, VA 23669Off Market
- $381,9003 bd2 ba2k sqft460 Elizabeth Lake Dr, Hampton, VA 23669Off Market
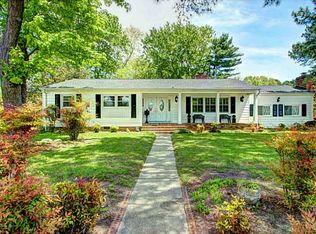
- $397,7004 bd2 ba2.5k sqft504 White Hall Cir, Hampton, VA 23669Off Market
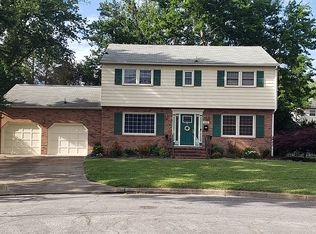
- $362,0003 bd3 ba2.2k sqft459 Elizabeth Lake Dr, Hampton, VA 23669Sold
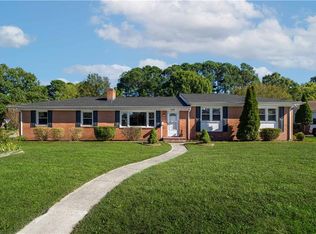
- $421,0004 bd3 ba2.1k sqft462 Elizabeth Lake Dr, Hampton, VA 23669Off Market
- $332,9003 bd2 ba1.5k sqft500 White Hall Cir, Hampton, VA 23669Off Market
- $385,6004 bd2 ba1.9k sqft502 White Hall Cir, Hampton, VA 23669Off Market
- $250,0003 bd1 ba950 sqft16 Bonaire Dr, Hampton, VA 23669Sold
Nearby schools
GreatSchools rating
- 6/10Phillips Elementary SchoolGrades: PK-5Distance: 0.4 mi
- 5/10Benjamin Syms Middle SchoolGrades: 6-8Distance: 0.4 mi
- 7/10Kecoughtan High SchoolGrades: 9-12Distance: 0.3 mi
Schools provided by the listing agent
- Elementary: Phillips Elementary
- Middle: Benjamin Syms Middle
- High: Kecoughtan
Source: REIN Inc.. This data may not be complete. We recommend contacting the local school district to confirm school assignments for this home.
Sell for more on Zillow
Get a Zillow Showcase℠ listing at no additional cost and you could sell for .
$418,200
2% more
+$8,364
With Zillow Showcase(estimated)
$426,564
Sell for more on Zillow
Get a Zillow Showcase℠ listing at no additional cost and you could sell for .
$418,200
2% more
+$8,364
With Zillow Showcase(estimated)
$426,564
- Virginia
- Hampton City
- Hampton
- 23669
- North King St
- 501 White Hall Cir
