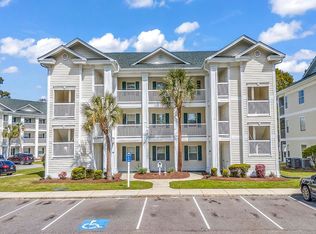
Welcome to this stunning 2-bedroom, 2-bathroom condo nestled on the 1st floor of River Oaks Condos in the heart of Myrtle Beach. Situated on the 11th fairway of the Otter Course of the River Oaks Golf Course, this condo offers breathtaking views and a tranquil setting for golf enthusiasts and nature lovers alike. Convenience is key, as this unit is ideally located across from the indoor pool, allowing for easy access and enjoyment of year-round swimming. Step inside to discover numerous recent upgrades, including a new hot water heater in 2022, new bathroom faucets, new fans, new blinds, and a new garbage disposal. The kitchen has also been enhanced with new bottom cabinets, providing ample storage space for all your culinary needs. One of the highlights of this condo is the recently installed West Shore Homes stand-up fiberglass shower with a sleek glass sliding door, adding a touch of modern elegance to the master bathroom. Additionally, the unit boasts a lovely screened-in porch, offering privacy and tranquility where you can unwind and enjoy the peaceful surroundings. This condo comes partially furnished, allowing you to move in with ease and start enjoying the coastal lifestyle right away. The added convenience of a new LG ThinQ stack washer and dryer ensures that laundry day is a breeze. River Oaks Condos offer an array of fantastic amenities for residents to enjoy. Dive into three outdoor pools during the warm summer months, take a refreshing dip in the indoor pool year-round, challenge friends to a game of tennis on the courts, or practice your putting skills on the green. River Oaks Condos is a short drive to Highway 501 and Carolina Forest, as well as it's around the corner to Broadway at the Beach, the Skywheel, the Boardwalk, and a short drive to all the Grand Strand's entertainment, restaurants and shopping.
Sold for $170,000
$170,000
501 White River Dr. #26C, Myrtle Beach, SC 29579
2beds
871sqft
Condominium
Built in 1994
-- sqft lot
$152,700 Zestimate®
$195/sqft
$1,528 Estimated rent
Home value
$152,700
$140,000 - $165,000
$1,528/mo
Zestimate® history
Owner options
List your home for rent
$1,528/mo
Rent Zestimate®
Find your next renter with Zillow Rental Manager. Plus, with online applications, you can quickly screen prospective tenants – for free.
$1,528/mo
Rent Zestimate®
Refinance and save
$1,095/mo
Est. payment
Refinancing to a lower rate could help reduce your monthly payments and save thousands over the life of the loan.
$1,095/mo
Est. payment
Explore your selling options
Work with a Zillow partner agent
Leverage their expertise and Zillow's premium Showcase listings to get your home seen by more buyers.
Get startedList with your own agent
Get your home in front of millions of buyers by listing it on Zillow.
Learn how to do itSell it yourself
Take full control of how buyers see your home on Zillow by listing For Sale by Owner (FSBO).
List your homeWhat's special
Indoor poolModern eleganceBreathtaking viewsNew hot water heaterNew blindsNew fansRiver oaks condos
Zillow last checked:
Listing updated:
Listed by:
Mike Fiebernitz & Associates Cell:843-919-2025,
RE/MAX Southern Shores,
Mike Fiebernitz 843-907-0355,
RE/MAX Southern Shores
Bought with:
Ryan Korros Team
RE/MAX Southern Shores
Source: CCAR,MLS#: 2311022
Facts & features
Interior
Bedrooms & bathrooms
- Bedrooms: 2
- Bathrooms: 2
- Full bathrooms: 2
Rooms
- Room types: Foyer, Screened Porch
Primary bedroom
- Features: Ceiling Fan(s), Main Level Master
- Level: First
- Dimensions: 14 x 11
Bedroom 1
- Level: First
- Dimensions: 12 x 11
Primary bathroom
- Features: Bath in Primary Bedroom, Separate Shower, Vanity
Dining room
- Features: Ceiling Fan(s), Living/Dining Room
- Dimensions: 12 x 5
Family room
- Features: Bar
Kitchen
- Features: Breakfast Bar, Pantry
- Dimensions: 14 x 8
Living room
- Features: Ceiling Fan(s)
- Dimensions: 13 x 12
Other
- Features: Bedroom on Main Level, Entrance Foyer
Heating
- Central, Electric
Cooling
- Central Air
Appliances
- Included: Dishwasher, Disposal, Microwave, Range, Dryer, Washer
- Laundry: Washer Hookup
Features
- Furnished, Handicap Access, Split Bedrooms, Window Treatments, Breakfast Bar, Bedroom on Main Level, Entrance Foyer
- Flooring: Tile
- Doors: Storm Door(s)
- Furnished: Yes
- Common walls with other units/homes: End Unit
Interior area
- Total structure area: 932
- Total interior livable area: 871 sqft
Property
Parking
- Parking features: One and One Half Spaces
Features
- Levels: One
- Stories: 1
- Patio & porch: Rear Porch, Porch, Screened
- Exterior features: Porch, Storage
- Pool features: Community, Indoor, Outdoor Pool
- Has view: Yes
- View description: Golf Course
Lot
- Features: Near Golf Course, Outside City Limits, On Golf Course, Other
Details
- Additional parcels included: ,
- Parcel number: 42600000500
- Zoning: MF
- Special conditions: None
Construction
Type & style
- Home type: Condo
- Architectural style: Low Rise
- Property subtype: Condominium
- Attached to another structure: Yes
Materials
- Vinyl Siding
- Foundation: Slab
Condition
- Resale
- Year built: 1994
Utilities & green energy
- Water: Public
- Utilities for property: Cable Available, Electricity Available, Phone Available, Sewer Available, Underground Utilities, Water Available
Community & HOA
Community
- Features: Clubhouse, Recreation Area, Golf, Long Term Rental Allowed, Pool, Short Term Rental Allowed
- Security: Smoke Detector(s), Security Service
- Subdivision: RIVER OAKS CONDOS
HOA
- Has HOA: Yes
- Amenities included: Clubhouse, Pet Restrictions, Security
- HOA fee: $325 monthly
Location
- Region: Myrtle Beach
Financial & listing details
- Price per square foot: $195/sqft
- Date on market: 6/3/2023
- Listing terms: Cash,Conventional
- Electric utility on property: Yes
Price history
| Date | Event | Price |
|---|---|---|
| 9/21/2023 | Sold | $170,000-8.1%$195/sqft |
Source:  CCAR #2311022 Report a problem CCAR #2311022 Report a problem | ||
| 9/4/2023 | Contingent | $184,900$212/sqft |
Source: CCAR #2311022 Report a problem | ||
| 8/17/2023 | Price change | $184,900-5.1%$212/sqft |
Source: CCAR #2311022 Report a problem | ||
| 7/6/2023 | Price change | $194,900-4.9%$224/sqft |
Source: CCAR #2311022 Report a problem | ||
| 6/3/2023 | Listed for sale | $204,900$235/sqft |
Source: CCAR #2311022 Report a problem | ||
Public tax history
Tax history is unavailable.
Neighborhood: 29579
Nearby homes
- $164,0002 bd2 ba896 sqft501 White River Dr UNIT 26G, Myrtle Beach, SC 29579Sold
- $130,0001 bd1 ba594 sqft501 White River Dr UNIT 26B, Myrtle Beach, SC 29579Sold

- $196,3302 bd2 ba896 sqft501 White River Dr UNIT 26, Myrtle Beach, SC 29579Sold
- $170,0002 bd2 ba896 sqft501 White River Dr UNIT 26, Myrtle Beach, SC 29579Sold
- $172,5002 bd2 ba1k sqft501 White River Dr UNIT 26, Myrtle Beach, SC 29579Off Market
- $106,4001 bd1 ba700 sqft501 White River Dr UNIT 26, Myrtle Beach, SC 29579Off Market
- $199,9992 bd2 ba896 sqft501 White River Dr UNIT 26, Myrtle Beach, SC 29579Sold
- $164,0002 bd2 ba896 sqft501 White River Dr UNIT 26, Myrtle Beach, SC 29579Sold
Nearby schools
GreatSchools rating
- 6/10Bridgewater Academy CharterGrades: K-8Distance: 0.3 mi
- 10/10Ocean Bay Middle SchoolGrades: 6-8Distance: 4.4 mi
- 7/10Carolina Forest High SchoolGrades: 9-12Distance: 4.8 mi
Schools provided by the listing agent
- Elementary: River Oaks Elementary
- Middle: Ocean Bay Middle School
- High: Carolina Forest High School
Source: CCAR. This data may not be complete. We recommend contacting the local school district to confirm school assignments for this home.


Get pre-qualified for a loan
At Zillow Home Loans, we can pre-qualify you in as little as 5 minutes with no impact to your credit score.An equal housing lender. NMLS #10287.
Sell for more on Zillow
Get a Zillow Showcase℠ listing at no additional cost and you could sell for .
$152,700
2% more
+$3,054
With Zillow Showcase(estimated)
$155,754
- South Carolina
- Horry County
- Myrtle Beach
- 29579
- 501 White River Dr. Unit 26C
Nearby cities
Nearby neighborhoods
Nearby zip codes
Other Myrtle Beach Topics
