Skip main navigation
Sold for $965,000
  • $965,000

    501 Whitehall Cir, Durham, NC 27713

    5beds
    3,846sqft
    Single Family Residence, Residential
    Built in 2024
    7,840 Square Feet Lot
    $976,800 Zestimate®
    $251/sqft
    $3,915 Estimated rent

    Home value

    $976,800

    $928,000 - $1.03M

    $3,915/mo

    Zestimate® history
    Loading
    Loading...

    Owner options

    List your home for rent

    $3,915/mo

    Rent Zestimate®

    Find your next renter with Zillow Rental Manager. Plus, with online applications, you can quickly screen prospective tenants – for free.

    Learn more

    $3,915/mo

    Rent Zestimate®

    Refinance and save

    $6,216/mo

    Est. payment

    Refinancing to a lower rate could help reduce your monthly payments and save thousands over the life of the loan.

    See today's rates

    $6,216/mo

    Est. payment

    Explore your selling options

    Work with a Zillow partner agent

    Leverage their expertise and Zillow's premium Showcase listings to get your home seen by more buyers.

    Get started

    List with your own agent

    Get your home in front of millions of buyers by listing it on Zillow.

    Learn how to do it

    Sell it yourself

    Take full control of how buyers see your home on Zillow by listing For Sale by Owner (FSBO).

    List your home

    What's special

    Classic wrap-around front porchPremium craftsmanshipGourmet kitchenStriking curb appealFully fenced backyardExtensive professional landscaping packageLush private oasis
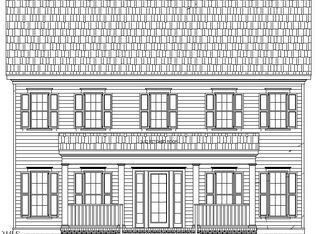
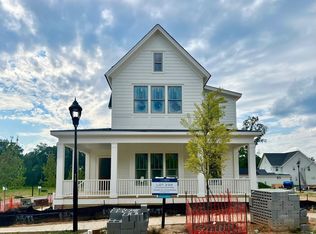
    Experience the pinnacle of sophisticated living at 501 Whitehall Circle, a 2024-built masterpiece situated in the highly sought-after 751 South community. This residence immediately impresses with its striking curb appeal, featuring a classic wrap-around front porch that invites peaceful mornings and an extensive professional landscaping package that creates a lush, private oasis. Inside, the home spans over 3,800 square feet of thoughtfully designed space, highlighted by a massive bonus room situated over the garage--an ideal flexible area for a home theater, private studio, or expansive recreational space. Every corner of the interior reflects premium craftsmanship, from the gourmet kitchen to the sun-drenched living areas designed for effortless transitions. The elegance continues outdoors, where a covered back porch overlooks a fully fenced backyard, providing a secure and serene environment for alfresco dining or quiet relaxation. Beyond the property lines, the 751 South lifestyle offers a resort-caliber experience, anchored by a 5,250-square-foot amenity center, fitness hub, and sparkling pools. Residents enjoy miles of scenic walking trails and vibrant green spaces, all while being perfectly positioned minutes from Research Triangle Park, Duke University, and the premier shopping at Southpoint. This home represents a rare opportunity to enjoy high-end design, versatile living spaces, and unparalleled community amenities in one of Durham's most vibrant and conveniently located neighborhoods.

    Zillow last checked:

    Listing updated:

    Listed by:

    Jenny Barber 919-624-9532,

    Howard Hanna Allen Tate Durham

    Bought with:

    Cindi Honeycutt, 294963

    Keller Williams Realty

    Zach Honeycutt, 299010

    Keller Williams Realty

    Source: Doorify MLS,MLS#: 10163589MLS Logo

    Facts & features

    Interior

    Bedrooms & bathrooms
    • Bedrooms: 5
    • Bathrooms: 4
    • Full bathrooms: 3
    • 1/2 bathrooms: 1
    Heating
    • Central
    Cooling
    • Central Air
    Appliances
    • Included: Built-In Electric Oven, Dishwasher, Gas Cooktop, Microwave
    • Laundry: Laundry Room, Main Level
    Features
    • Ceiling Fan(s), Double Vanity, Kitchen Island, Open Floorplan, Pantry, Master Downstairs, Room Over Garage, Walk-In Closet(s), Walk-In Shower
    • Flooring: Hardwood
    • Number of fireplaces: 1
    • Fireplace features: Family Room, Gas Log
    Interior area
    • Total structure area: 3,846
    • Total interior livable area: 3,846 sqft
    • Finished area above ground: 3,846
    • Finished area below ground: 0

    Property

    Parking
    • Total spaces: 4
    • Parking features: Alley Access, Garage, Garage Faces Rear, Paved
    • Attached garage spaces: 2
    • Uncovered spaces: 2
    Features
    • Levels: Two
    • Stories: 2
    • Patio & porch: Covered, Porch, Rear Porch, Side Porch, Wrap Around
    • Exterior features: Fenced Yard, Private Yard
    • Pool features: Community
    • Fencing: Back Yard
    • Has view: Yes
    Lot
    • Size: 7,840 Square Feet
    • Features: Landscaped
    Details
    • Parcel number: 231861
    • Zoning: MU
    • Special conditions: Standard

    Construction

    Type & style
    • Home type: SingleFamily
    • Architectural style: Traditional, Transitional
    • Property subtype: Single Family Residence, Residential
    Materials
    • Fiber Cement
    • Foundation: Brick/Mortar
    • Roof: Shingle
    Condition
    • New construction: No
    • Year built: 2024

    Utilities & green energy

    • Sewer: Public Sewer
    • Water: Public

    Community & HOA

    Community
    • Features: Clubhouse, Park, Playground, Pool, Sidewalks, Street Lights
    • Subdivision: 751 South
    HOA
    • Has HOA: Yes
    • Amenities included: Clubhouse, Fitness Center, Playground, Pool
    • Services included: None
    • HOA fee: $441 quarterly
    Location
    • Region: Durham

    Financial & listing details

    • Price per square foot: $251/sqft
    • Tax assessed value: $1,041,168
    • Annual tax amount: $10,321
    • Date on market: 4/30/2026
    • Road surface type: Asphalt

    Price history

    DateEventPrice
    7/10/2026Sold$965,000-3%$251/sqft
    Source: Doorify MLS #10163589 Report a problem
    6/14/2026Pending sale$995,000$259/sqft
    Source: Doorify MLS #10163589 Report a problem
    6/9/2026Price change$995,000-2.9%$259/sqft
    Source: Doorify MLS #10163589 Report a problem
    5/14/2026Price change$1,025,000-4.2%$267/sqft
    Source: Doorify MLS #10163589 Report a problem
    4/30/2026Listed for sale$1,070,000+4.4%$278/sqft
    Source: Doorify MLS #10163589 Report a problem
    7/1/2024Sold$1,025,000+392.8%$267/sqft
    Source: Public Record Report a problem
    12/13/2023Sold$208,000$54/sqft
    Source: Public Record Report a problem

    Public tax history

    YearProperty taxesTax assessment
    2025$10,321 +467%$1,041,168 +697.8%
    2024$1,820 +6.5%$130,500
    2023$1,709 $130,500
    Find assessor info on the county website

    Neighborhood: Colvard Farms

    Nearby schools

    GreatSchools rating
    Schools provided by the listing agent
    • Elementary: Durham - Lyons Farm Elementary School
    • Middle: Durham - Lowes Grove Middle
    • High: Durham - Hillside High

    Source: Doorify MLS. This data may not be complete. We recommend contacting the local school district to confirm school assignments for this home.

    Get a cash offer in 3 minutes
    Find out how much your home could sell for in as little as 3 minutes with a no-obligation cash offer.
    Estimated market value
    $976,800
    Get a cash offer in 3 minutes
    Find out how much your home could sell for in as little as 3 minutes with a no-obligation cash offer.
    Estimated market value
    $976,800