Experience the best of both city convenience and serene waterfront living in this stunning brick home, nestled in one of Clare’s most desirable neighborhoods. This showcase property greets you with a welcoming foyer that leads to breathtaking waterfront views and a cozy fireplace, ideal for entertaining in the spacious living room that seamlessly extends to a vast deck. The gourmet kitchen is a dream, boasting granite countertops, a large center island, oak cabinetry, and a gas range, all framed by picturesque lake views. The main-floor primary suite is designed with ample space for large furniture and features a walk-in closet, a dressing area, a luxurious shower, and a deep jetted tub perfect for unwinding after a long day. Upstairs, you'll find two generous bedrooms, a full bath, and a catwalk that elegantly separates the spaces. The home also includes a large laundry/mudroom and a versatile bonus room, offering plenty of storage for Michigan’s varied seasons. The professionally landscaped yard is sure to impress, providing an inviting atmosphere for guests. Virtual tour and floor plan available.
Sold for $380,000
$380,000
501 Wilcox Pkwy, Clare, MI 48617
3beds
3,116sqft
Single Family Residence
Built in 1987
0.45 Acres Lot
$415,400 Zestimate®
$122/sqft
$2,381 Estimated rent
Home value
$415,400
Estimated sales range
Not available
$2,381/mo
Zestimate® history
Owner options
List your home for rent
$2,381/mo
Rent Zestimate®
Find your next renter with Zillow Rental Manager. Plus, with online applications, you can quickly screen prospective tenants – for free.
$2,381/mo
Rent Zestimate®
Refinance and save
$2,473/mo
Est. payment
Refinancing to a lower rate could help reduce your monthly payments and save thousands over the life of the loan.
$2,473/mo
Est. payment
Explore your selling options
Work with a Zillow partner agent
Leverage their expertise and Zillow's premium Showcase listings to get your home seen by more buyers.
Get startedList with your own agent
Get your home in front of millions of buyers by listing it on Zillow.
Learn how to do itSell it yourself
Take full control of how buyers see your home on Zillow by listing For Sale by Owner (FSBO).
List your homeWhat's special
Zillow last checked:
Listing updated:
Listed by:
Daniel Dwyer-Snyder CELL:989-708-1845,
CENTURY 21 SIGNATURE REALTY - CLARE 989-386-7776
Bought with:
Lori Gamble, 6501365986
CENTURY 21 SIGNATURE REALTY - CLARE
Source: NGLRMLS,MLS#: 1927102
Facts & features
Interior
Bedrooms & bathrooms
- Bedrooms: 3
- Bathrooms: 3
- Full bathrooms: 2
- 1/2 bathrooms: 1
- Main level bathrooms: 2
- Main level bedrooms: 1
Rooms
- Room types: Dining Room
Primary bedroom
- Level: Main
- Area: 208
- Dimensions: 13 x 16
Bedroom 2
- Level: Upper
- Area: 143
- Dimensions: 11 x 13
Bedroom 3
- Level: Upper
- Area: 176
- Dimensions: 11 x 16
Primary bathroom
- Features: Private
Dining room
- Level: Main
- Area: 130
- Dimensions: 10 x 13
Kitchen
- Level: Main
- Area: 216
- Dimensions: 12 x 18
Living room
- Level: Main
- Area: 255
- Dimensions: 15 x 17
Heating
- Forced Air, Natural Gas, Fireplace(s)
Cooling
- Central Air
Appliances
- Included: Refrigerator, Disposal, Dishwasher, Microwave, Water Softener Owned, Washer, Dryer, Oven, Cooktop, Exhaust Fan, Gas Water Heater
- Laundry: Main Level
Features
- Cathedral Ceiling(s), Bookcases, Entrance Foyer, Walk-In Closet(s), Breakfast Nook, Granite Counters, Kitchen Island, Drywall, Ceiling Fan(s), Cable TV, High Speed Internet
- Flooring: Wood, Tile, Carpet, Vinyl
- Windows: Blinds
- Basement: Crawl Space
- Has fireplace: Yes
- Fireplace features: Gas
Interior area
- Total structure area: 3,116
- Total interior livable area: 3,116 sqft
- Finished area above ground: 3,116
- Finished area below ground: 0
Property
Parking
- Total spaces: 2
- Parking features: Attached, Garage Door Opener, Finished Rooms, Concrete Floors, Concrete, Private
- Attached garage spaces: 2
Accessibility
- Accessibility features: None
Features
- Levels: One and One Half
- Stories: 1
- Patio & porch: Deck, Covered, Porch
- Exterior features: Rain Gutters
- Has spa: Yes
- Spa features: Bath
- Has view: Yes
- View description: Water
- Water view: Water
- Waterfront features: Inland Lake, No Wake
- Body of water: Shamrock Lake
- Frontage type: Waterfront
- Frontage length: 100
Lot
- Size: 0.45 Acres
- Dimensions: 100 x 194
- Features: Level, Landscaped, Subdivided
Details
- Additional structures: Shed(s)
- Parcel number: 05152001200
- Zoning description: Residential
Construction
Type & style
- Home type: SingleFamily
- Property subtype: Single Family Residence
Materials
- Brick, Frame
- Foundation: Block
- Roof: Asphalt
Condition
- New construction: No
- Year built: 1987
Utilities & green energy
- Sewer: Public Sewer
- Water: Public
Green energy
- Energy efficient items: Not Applicable
- Water conservation: Not Applicable
Community & HOA
Community
- Features: None
- Security: Smoke Detector(s)
- Subdivision: Lake Shamrock Subdivision
HOA
- Services included: None
Location
- Region: Clare
Financial & listing details
- Price per square foot: $122/sqft
- Tax assessed value: $126,286
- Annual tax amount: $6,253
- Price range: $380K - $380K
- Date on market: 9/13/2024
- Cumulative days on market: 41 days
- Listing agreement: Exclusive Right Sell
- Listing terms: Conventional,Cash,FHA,VA Loan
- Ownership type: Private Owner
- Road surface type: Asphalt
Price history
| Date | Event | Price |
|---|---|---|
| 10/23/2024 | Sold | $380,000-1.3%$122/sqft |
Source:  NGLRMLS #1927102 Report a problem NGLRMLS #1927102 Report a problem | ||
| 10/23/2024 | Pending sale | $385,000$124/sqft |
Source:  MiRealSource #50155260 Report a problem MiRealSource #50155260 Report a problem | ||
| 10/7/2024 | Price change | $385,000-2.5%$124/sqft |
Source: MiRealSource #50155260 Report a problem | ||
| 9/13/2024 | Listed for sale | $395,000+71.4%$127/sqft |
Source: MiRealSource #50155260 Report a problem | ||
| 8/28/2014 | Sold | $230,500$74/sqft |
Source: Agent Provided Report a problem | ||
Public tax history
| Year | Property taxes | Tax assessment |
|---|---|---|
| 2025 | $5,906 +4.7% | $128,700 +6.5% |
| 2024 | $5,643 | $120,900 -26.8% |
| 2023 | -- | $165,200 +23.3% |
| 2022 | -- | $134,000 +7.4% |
| 2021 | -- | $124,800 -1.2% |
| 2020 | -- | $126,300 -3.2% |
| 2019 | -- | $130,500 +14.1% |
| 2018 | -- | $114,400 +2.8% |
| 2017 | -- | $111,300 +1.3% |
| 2016 | -- | $109,900 +3.2% |
| 2015 | -- | $106,500 -9.2% |
| 2014 | -- | $117,300 -3.8% |
| 2013 | -- | $121,900 -10.6% |
| 2012 | -- | $136,400 -2.6% |
| 2011 | -- | $140,000 -2.6% |
| 2010 | -- | $143,800 |
Find assessor info on the county website
Neighborhood: 48617
Nearby homes
- $260,7004 bd2 ba1.7k sqft511 Wilcox Pkwy, Clare, MI 48617Off Market
- $302,6003 bd2 ba2k sqft425 Wilcox Pkwy, Clare, MI 48617Off Market
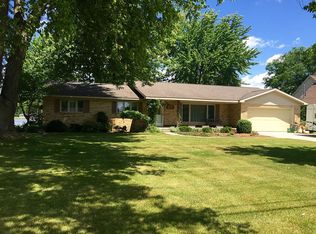
- $277,2003 bd1 ba2.1k sqft521 Wilcox Pkwy, Clare, MI 48617Off Market
- $260,7003 bd3 ba2.2k sqft421 Wilcox Pkwy, Clare, MI 48617Off Market
- $241,300-- bd-- ba-- sqft510 Wilcox Pkwy, Clare, MI 48617Off Market
- $306,5003 bd2 ba2.1k sqft531 Wilcox Pkwy, Clare, MI 48617Off Market
- $276,700-- bd-- ba-- sqft424 Wilcox Pkwy, Clare, MI 48617Off Market
- $251,900-- bd-- ba-- sqft417 Wilcox Pkwy, Clare, MI 48617Off Market
Nearby schools
GreatSchools rating
- 6/10Clare Primary SchoolGrades: PK-4Distance: 0.5 mi
- 6/10Clare Middle SchoolGrades: 5-8Distance: 0.5 mi
- 9/10Clare High SchoolGrades: 9-12Distance: 0.4 mi
Schools provided by the listing agent
- Elementary: Clare Primary School
- Middle: Clare Middle School
- High: Clare High School
- District: Clare Public Schools
Source: NGLRMLS. This data may not be complete. We recommend contacting the local school district to confirm school assignments for this home.


Get pre-qualified for a loan
At Zillow Home Loans, we can pre-qualify you in as little as 5 minutes with no impact to your credit score.An equal housing lender. NMLS #10287.
Sell for more on Zillow
Get a Zillow Showcase℠ listing at no additional cost and you could sell for .
$415,400
2% more
+$8,308
With Zillow Showcase(estimated)
$423,708
- Michigan
- Clare County
- Clare
- 48617
- 501 Wilcox Pkwy
Nearby cities
Nearby zip codes
Other Clare Topics
