This Hill country contemporary home is located on the 14th fairway of lovely Tapatio Springs Golf Course...featuring light filled interiors with gorgeous golf course & canyon views. 501 Wild Turkey offers an elevated lifestyle w/clean modern lines & neutral natural finishes like limestone tile floors, granite counters and light wide-plank wood flooring. This home was built for collections and entertaining...a central Bourbon/Wine Room features a built-in system for display of your collection(s) and opens to a side patio with wood-burning masonry fireplace for chilly Hill Country evenings. The Living area has an amazing light fixture (RH) and walls of large windows open to the views along with a covered TREX Deck w/planter system. The Owner's suite is located on the main level w/plantation shutters, stylish stone wall, luxe bath w/dual closets; additionally, a Guest Suite is also situated on the Main level w/walk-in closet. Upstairs, you'll find a large gameroom w/wood floors, full bath and additional bedroom w/closet. The views of golf & nature from this home are simply amazing...we can't wait for you to see this home!
Sold
Price Unknown
501 WILD TURKEY BLVD, Boerne, TX 78006
3beds
3,051sqft
Single Family Residence
Built in 2015
1.24 Acres Lot
$871,300 Zestimate®
$--/sqft
$3,696 Estimated rent
Home value
$871,300
$828,000 - $924,000
$3,696/mo
Zestimate® history
Owner options
List your home for rent
$3,696/mo
Rent Zestimate®
Find your next renter with Zillow Rental Manager. Plus, with online applications, you can quickly screen prospective tenants – for free.
$3,696/mo
Rent Zestimate®
Refinance and save
$79/mo
Est. payment
Refinancing to a lower rate could help reduce your monthly payments and save thousands over the life of the loan.
$79/mo
Est. payment
Explore your selling options
Work with a Zillow partner agent
Leverage their expertise and Zillow's premium Showcase listings to get your home seen by more buyers.
Get startedList with your own agent
Get your home in front of millions of buyers by listing it on Zillow.
Learn how to do itSell it yourself
Take full control of how buyers see your home on Zillow by listing For Sale by Owner (FSBO).
List your homeWhat's special
Hill country contemporary homeGorgeous golf courseWood floorsNeutral natural finishesCentral bourbonSide patioGranite counters
Zillow last checked:
Listing updated:
Listed by:
Leslie Brown TREC #579381 (210) 845-4484,
Phyllis Browning Company
Source: LERA MLS,MLS#: 1763096
Facts & features
Interior
Bedrooms & bathrooms
- Bedrooms: 3
- Bathrooms: 3
- Full bathrooms: 3
Primary bedroom
- Features: Split, Walk-In Closet(s), Multi-Closets, Ceiling Fan(s), Full Bath
- Area: 238
- Dimensions: 17 x 14
Bedroom 2
- Area: 187
- Dimensions: 17 x 11
Bedroom 3
- Area: 144
- Dimensions: 12 x 12
Primary bathroom
- Features: Tub/Shower Separate, Double Vanity, Soaking Tub
- Area: 196
- Dimensions: 14 x 14
Dining room
- Area: 168
- Dimensions: 14 x 12
Kitchen
- Area: 168
- Dimensions: 14 x 12
Living room
- Area: 374
- Dimensions: 22 x 17
Heating
- Central, Heat Pump, Electric
Cooling
- 13-15 SEER AX, Central Air
Appliances
- Included: Cooktop, Built-In Oven, Microwave, Refrigerator, Disposal, Plumbed For Ice Maker, Water Softener Owned, Electric Water Heater, Plumb for Water Softener, Electric Cooktop
- Laundry: Main Level, Laundry Room, Washer Hookup, Dryer Connection
Features
- Two Living Area, Separate Dining Room, Kitchen Island, Study/Library, Game Room, Utility Room Inside, Secondary Bedroom Down, 1st Floor Lvl/No Steps, High Ceilings, Open Floorplan, High Speed Internet, Walk-In Closet(s), Master Downstairs, Ceiling Fan(s), Chandelier, Solid Counter Tops, Custom Cabinets
- Flooring: Carpet, Wood, Stone
- Windows: Double Pane Windows, Window Coverings
- Has basement: No
- Number of fireplaces: 2
- Fireplace features: Two, Living Room, Wood Burning, Other
Interior area
- Total structure area: 3,051
- Total interior livable area: 3,051 sqft
Property
Parking
- Total spaces: 3
- Parking features: Three Car Garage, Attached, Garage Faces Side, Garage Door Opener, Open
- Attached garage spaces: 3
Accessibility
- Accessibility features: Int Door Opening 32"+, Accessible Hallway(s)
Features
- Levels: Two
- Stories: 2
- Patio & porch: Patio, Covered, Deck
- Exterior features: Partial Sprinkler System, Rain Gutters, Other
- Pool features: None, Community
Lot
- Size: 1.24 Acres
- Features: On Golf Course
- Residential vegetation: Mature Trees
Details
- Parcel number: 1575800060050
Construction
Type & style
- Home type: SingleFamily
- Architectural style: Contemporary,Texas Hill Country
- Property subtype: Single Family Residence
Materials
- 4 Sides Masonry, Stone, Stucco
- Foundation: Slab
- Roof: Metal
Condition
- Pre-Owned
- New construction: No
- Year built: 2015
Details
- Builder name: DesignTech
Utilities & green energy
- Electric: Bandera Elec
- Gas: n/a
- Sewer: Texas Water, Sewer System
- Water: Texas Water, Water System
- Utilities for property: Cable Available
Community & HOA
Community
- Features: Golf, Clubhouse, Jogging Trails
- Subdivision: Tapatio Springs
HOA
- Has HOA: Yes
- HOA fee: $79 monthly
- HOA name: TAPATIO SPRINGS
Location
- Region: Boerne
Financial & listing details
- Tax assessed value: $730,390
- Annual tax amount: $10,085
- Date on market: 9/11/2025
- Cumulative days on market: 29 days
- Listing terms: Conventional,VA Loan,Cash
- Road surface type: Paved, Asphalt
Price history
| Date | Event | Price |
|---|---|---|
| 5/17/2024 | Sold | -- |
Source:  LERA MLS #1763096 Report a problem LERA MLS #1763096 Report a problem | ||
| 4/30/2024 | Pending sale | $899,000$295/sqft |
Source: LERA MLS #1763096 Report a problem | ||
| 4/21/2024 | Contingent | $899,000$295/sqft |
Source: LERA MLS #1763096 Report a problem | ||
| 4/1/2024 | Listed for sale | $899,000$295/sqft |
Source: LERA MLS #1763096 Report a problem | ||
Public tax history
| Year | Property taxes | Tax assessment |
|---|---|---|
| 2025 | $8,758 -0.5% | $730,390 +2.8% |
| 2024 | $8,807 +11.1% | $710,681 +10% |
| 2023 | $7,928 -9.5% | $646,074 +10% |
| 2022 | $8,757 | $587,340 +5.3% |
| 2021 | -- | $557,640 |
| 2020 | $8,997 -1.9% | $557,640 |
| 2019 | $9,168 +16.1% | $557,640 |
| 2018 | $7,894 | $557,640 +20% |
| 2017 | $7,894 +2.2% | $464,690 |
| 2016 | $7,727 +1157.4% | $464,690 +98.7% |
| 2015 | $615 | $233,860 +544.2% |
| 2014 | $615 | $36,300 |
| 2013 | $615 | $36,300 |
Find assessor info on the county website
Neighborhood: 78006
Nearby homes
- $960,900-- bd-- ba3.2k sqft413 Wild Turkey Blvd, Boerne, TX 78006Off Market
- $686,6003 bd4 ba3k sqft503 Wild Turkey Blvd, Boerne, TX 78006Off Market
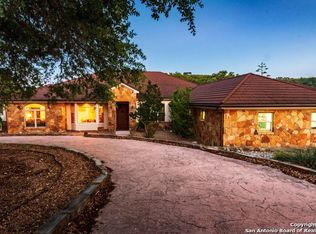
- $776,500-- bd-- ba3.2k sqft505 Wild Turkey Blvd, Boerne, TX 78006Off Market
- $536,0003 bd2 ba2.2k sqft502 Wild Turkey Blvd, Boerne, TX 78006Off Market

- $894,700-- bd-- ba3.5k sqft411 Wild Turkey Blvd, Boerne, TX 78006Off Market
- $981,000-- bd-- ba4.1k sqft507 Wild Turkey Blvd, Boerne, TX 78006Off Market
- $708,4004 bd4 ba3.3k sqft101 Jackrabbit Cir, Boerne, TX 78006Off Market
- $102,9800.54 acresCottontail Cir, Boerne, TX 78006Off Market
Nearby schools
GreatSchools rating
- 9/10Fabra Elementary SchoolGrades: PK-5Distance: 4.5 mi
- 8/10Boerne Middle NorthGrades: 6-8Distance: 5.2 mi
- 7/10Boerne High SchoolGrades: 9-12Distance: 6.7 mi
Schools provided by the listing agent
- Elementary: Fabra
- Middle: Boerne Middle N
- High: Champion
- District: Boerne
Source: LERA MLS. This data may not be complete. We recommend contacting the local school district to confirm school assignments for this home.
Get a cash offer in 3 minutes
Find out how much your home could sell for in as little as 3 minutes with a no-obligation cash offer.
Estimated market value
$871,300
Get a cash offer in 3 minutes
Find out how much your home could sell for in as little as 3 minutes with a no-obligation cash offer.
Estimated market value
$871,300
- Texas
- Kendall County
- Boerne
- 78006
- 501 WILD TURKEY BLVD
