Ready for October delivery! Welcome to the inviting embrace of Sherwood on the River, a haven of estate home living. Introducing the Atkinson model, a masterpiece crafted by our esteemed custom builder. Embrace the anticipation of a truly remarkable home, with completion set for October. For the astute luxury seeker, the Atkinson model is a gem that embodies elegance and comfort. A rare find, this 5-bedroom residence stands as a testament to your refined taste. Discover a main level that effortlessly combines comfort and style, with three bedrooms and 2 full baths. Venture upstairs to find a spacious loft, perfect for a second family room, along with two additional bedrooms and a full bathroom. The basement, a treasure trove of leisure and space, offers a generous recreation room, game room, a full bedroom, bathroom, and more space to finish as you please. Luxuriate in the carefully curated upgrades that grace this home. LVP flooring graces the main living areas, leading you to a gourmet kitchen adorned with painted maple cabinets, quartz countertops, stainless steel appliances, and an inviting island. Recessed lighting and a Moen faucet add a touch of finesse. The primary bedroom suite is a private sanctuary, complete with a designer bath featuring cultured marble vanity tops, ceramic tile flooring, and a separate soaking tub and shower. Built by our esteemed custom builder, this home adheres to the highest standards. Energy efficiency is paramount, with Energy Star Standards, 2x6 exterior framed walls with R-21 insulation, and twin-pane low-e windows. Practicality meets elegance with oversize casing and baseboard moldings, crown molding, a propane fireplace, and custom solid oak stair railings. Nestled on 3 acres in Sherwood on the River, this residence harmonizes luxury with serenity. Enjoy easy access to shopping, schools, and commuting routes, all while relishing in the peaceful surroundings. Discover a life where comfort meets tranquility at Sherwood on the River!
Sold for $826,700
$826,700
501 Wiley Ln, Fredericksburg, VA 22406
5beds
3,576sqft
Single Family Residence
Built in 2023
3.03 Acres Lot
$871,000 Zestimate®
$231/sqft
$4,062 Estimated rent
Home value
$871,000
$827,000 - $915,000
$4,062/mo
Zestimate® history
Owner options
List your home for rent
$4,062/mo
Rent Zestimate®
Find your next renter with Zillow Rental Manager. Plus, with online applications, you can quickly screen prospective tenants – for free.
$4,062/mo
Rent Zestimate®
Refinance and save
$5,474/mo
Est. payment
Refinancing to a lower rate could help reduce your monthly payments and save thousands over the life of the loan.
$5,474/mo
Est. payment
Explore your selling options
Work with a Zillow partner agent
Leverage their expertise and Zillow's premium Showcase listings to get your home seen by more buyers.
Get startedList with your own agent
Get your home in front of millions of buyers by listing it on Zillow.
Learn how to do itSell it yourself
Take full control of how buyers see your home on Zillow by listing For Sale by Owner (FSBO).
List your homeWhat's special
Moen faucetLvp flooring gracesSpacious loftFull bedroomGenerous recreation roomCommuting routesSeparate soaking tub
Zillow last checked:
Listing updated:
Listed by:
Amy Cherry Taylor 540-845-7619,
Porch & Stable Realty, LLC,
Listing Team: Amy Cherry Taylor & Associates
Bought with:
Tabitha urf, 0225258092
Coldwell Banker Elite
Source: Bright MLS,MLS#: VAST2023864
Facts & features
Interior
Bedrooms & bathrooms
- Bedrooms: 5
- Bathrooms: 4
- Full bathrooms: 4
- Main level bathrooms: 2
- Main level bedrooms: 3
Rooms
- Room types: Dining Room, Primary Bedroom, Bedroom 2, Bedroom 3, Bedroom 4, Bedroom 5, Kitchen, Family Room, Laundry, Recreation Room, Bathroom 2, Bathroom 3, Primary Bathroom, Full Bath
Basement
- Area: 2110
Heating
- Heat Pump, Propane
Cooling
- Central Air, Heat Pump, Electric
Appliances
- Included: Microwave, Dishwasher, Disposal, ENERGY STAR Qualified Dishwasher, ENERGY STAR Qualified Refrigerator, Refrigerator, Ice Maker, Exhaust Fan, Stainless Steel Appliance(s), Cooktop, Water Heater, Tankless Water Heater
- Laundry: Main Level, Laundry Room
Features
- Entry Level Bedroom, Family Room Off Kitchen, Open Floorplan, Kitchen Island, Soaking Tub, Bathroom - Stall Shower, Walk-In Closet(s), Attic, Crown Molding, Formal/Separate Dining Room, Pantry, Dry Wall, 9'+ Ceilings
- Flooring: Luxury Vinyl, Ceramic Tile
- Doors: ENERGY STAR Qualified Doors, Insulated
- Windows: ENERGY STAR Qualified Windows, Screens, Vinyl Clad
- Basement: Connecting Stairway,Interior Entry,Exterior Entry,Partially Finished,Walk-Out Access
- Number of fireplaces: 1
- Fireplace features: Gas/Propane
Interior area
- Total structure area: 5,042
- Total interior livable area: 3,576 sqft
- Finished area above ground: 2,932
- Finished area below ground: 644
Property
Parking
- Total spaces: 6
- Parking features: Garage Faces Side, Garage Door Opener, Inside Entrance, Asphalt, Attached, Driveway
- Attached garage spaces: 2
- Uncovered spaces: 4
- Details: Garage Sqft: 398
Accessibility
- Accessibility features: Doors - Lever Handle(s)
Features
- Levels: Three
- Stories: 3
- Patio & porch: Porch, Deck
- Exterior features: Rain Gutters, Sidewalks
- Pool features: None
- Has view: Yes
- View description: Garden, Trees/Woods
Lot
- Size: 3.03 Acres
- Features: Backs to Trees, Corner Lot, Front Yard, Landscaped, Rear Yard, SideYard(s), Wooded, Corner Lot/Unit
Details
- Additional structures: Above Grade, Below Grade
- Parcel number: 33B 2 36
- Zoning: A1
- Special conditions: Standard
Construction
Type & style
- Home type: SingleFamily
- Architectural style: Colonial,Raised Ranch/Rambler
- Property subtype: Single Family Residence
Materials
- Vinyl Siding, HardiPlank Type
- Foundation: Permanent, Concrete Perimeter
- Roof: Architectural Shingle
Condition
- Excellent
- New construction: Yes
- Year built: 2023
Details
- Builder model: Atkinson
Utilities & green energy
- Sewer: Septic < # of BR
- Water: Well
Community & HOA
Community
- Security: Smoke Detector(s)
- Subdivision: Sherwood On The River
HOA
- Has HOA: Yes
- Services included: Common Area Maintenance
- HOA fee: $545 annually
- HOA name: SHERWOOD ON THE RIVER
Location
- Region: Fredericksburg
Financial & listing details
- Price per square foot: $231/sqft
- Tax assessed value: $140,000
- Annual tax amount: $1,190
- Date on market: 8/23/2023
- Listing agreement: Exclusive Right To Sell
- Ownership: Fee Simple
Price history
| Date | Event | Price |
|---|---|---|
| 4/17/2024 | Sold | $826,700$231/sqft |
Source:  Bright MLS #VAST2023864 Report a problem Bright MLS #VAST2023864 Report a problem | ||
| 2/29/2024 | Contingent | $826,700$231/sqft |
Source: Bright MLS #VAST2023864 Report a problem | ||
| 8/23/2023 | Listed for sale | $826,700$231/sqft |
Source: Bright MLS #VAST2023864 Report a problem | ||
Public tax history
| Year | Property taxes | Tax assessment |
|---|---|---|
| 2025 | $6,926 +3.4% | $749,900 |
| 2024 | $6,701 +433.3% | $749,900 +435.6% |
| 2023 | $1,257 +5.6% | $140,000 |
| 2022 | $1,190 | $140,000 |
| 2021 | -- | -- |
Find assessor info on the county website
Neighborhood: 22406
Nearby homes
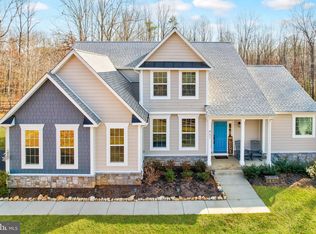
- $870,0006 bd4 ba4.8k sqft457 Wiley Ln, Fredericksburg, VA 22406Sold
- $804,0004 bd3 ba2.9k sqft122 Kellan Dr, Fredericksburg, VA 22406Off Market
- $864,3004 bd3 ba2.9k sqft450 Wiley Ln, Fredericksburg, VA 22406Off Market
- $890,8004 bd4 ba2.6k sqft435 Wiley Ln, Fredericksburg, VA 22406Off Market
- $190,000-- bd-- ba-- sqft207 Kellan Dr, Fredericksburg, VA 22406Off Market
- $825,9004 bd2 ba2.8k sqft208 Kellan Dr, Fredericksburg, VA 22406Off Market
- $865,5005 bd4 ba3.1k sqft121 Kellan Dr, Fredericksburg, VA 22406Off Market
- $820,0004 bd2 ba2.8k sqft213 Kellan Dr, Fredericksburg, VA 22406Off Market
Nearby schools
GreatSchools rating
- 8/10Hartwood Elementary SchoolGrades: K-5Distance: 3.3 mi
- 6/10T. Benton Gayle Middle SchoolGrades: 6-8Distance: 7.5 mi
- 8/10Mountain View High SchoolGrades: 9-12Distance: 7.9 mi
Schools provided by the listing agent
- Elementary: Hartwood
- Middle: T. Benton Gayle
- High: Mountain View
- District: Stafford County Public Schools
Source: Bright MLS. This data may not be complete. We recommend contacting the local school district to confirm school assignments for this home.
Get a cash offer in 3 minutes
Find out how much your home could sell for in as little as 3 minutes with a no-obligation cash offer.
Estimated market value
$871,000
Get a cash offer in 3 minutes
Find out how much your home could sell for in as little as 3 minutes with a no-obligation cash offer.
Estimated market value
$871,000
- Virginia
- Stafford County
- Fredericksburg
- 22406
- 501 Wiley Ln
Nearby cities
Nearby neighborhoods
Nearby zip codes
Other Fredericksburg Topics
