Welcome to this beautifully updated two-story home with a full finished basement, offering both comfort and versatility. The remodeled kitchen features newer appliances (2018) and opens seamlessly to the main living areas with durable luxury vinyl flooring. Updated custom lighting adds a modern touch throughout. Picture windows and two sliders to the backyard provide for a bright sunshine filled space.Key improvements include roof, and HVAC-all replaced in 2017 for peace of mind. The flexible floor plan allows you to create spaces that fit your lifestyle, whether you need a home office, playroom, or entertainment area and includes a first floor full bathroom. Step outside to your large deck with gas line for grilling and beautiful fenced backyard oasis, full of added evergreens for privacy and custom raised gardening beds. Car enthusiasts and hobbyists will love the three-car tandem garage with a full rear door to the backyard, plus a side apron for additional parking. A thoughtful blend of updates, space, and privacy just steps from the neighborhood park. WELCOME HOME.
Closed
$395,000
501 Windsor Ln, Island Lake, IL 60042
4beds
1,832sqft
Single Family Residence
Built in 1994
0.32 Acres Lot
$411,900 Zestimate®
$216/sqft
$2,503 Estimated rent
Home value
$411,900
$379,000 - $449,000
$2,503/mo
Zestimate® history
Owner options
List your home for rent
$2,503/mo
Rent Zestimate®
Find your next renter with Zillow Rental Manager. Plus, with online applications, you can quickly screen prospective tenants – for free.
$2,503/mo
Rent Zestimate®
Refinance and save
$2,890/mo
Est. payment
Refinancing to a lower rate could help reduce your monthly payments and save thousands over the life of the loan.
$2,890/mo
Est. payment
Explore your selling options
Work with a Zillow partner agent
Leverage their expertise and Zillow's premium Showcase listings to get your home seen by more buyers.
Get startedList with your own agent
Get your home in front of millions of buyers by listing it on Zillow.
Learn how to do itSell it yourself
Take full control of how buyers see your home on Zillow by listing For Sale by Owner (FSBO).
List your homeWhat's special
Picture windowsFenced backyard oasisFlexible floor planCustom raised gardening bedsRemodeled kitchenSliders to the backyardThree-car tandem garage
Zillow last checked:
Listing updated:
Listed by:
Daniel Bryan 815-354-2374,
Flatland Homes, LTD,
Sara Bryan, E-PRO,GRI,
Flatland Homes, LTD
Bought with:
Scott Henninger
Keller Williams Thrive
Source: MRED as distributed by MLS GRID,MLS#: 12451991
Facts & features
Interior
Bedrooms & bathrooms
- Bedrooms: 4
- Bathrooms: 2
- Full bathrooms: 2
Rooms
- Room types: Bonus Room
Primary bedroom
- Features: Flooring (Carpet), Window Treatments (All)
- Level: Second
- Area: 240 Square Feet
- Dimensions: 15X16
Bedroom 2
- Features: Flooring (Carpet), Window Treatments (All)
- Level: Second
- Area: 187 Square Feet
- Dimensions: 17X11
Bedroom 3
- Features: Flooring (Carpet), Window Treatments (All)
- Level: Second
- Area: 110 Square Feet
- Dimensions: 10X11
Bedroom 4
- Features: Flooring (Carpet)
- Level: Basement
- Area: 176 Square Feet
- Dimensions: 11X16
Bonus room
- Features: Flooring (Carpet)
- Level: Basement
- Area: 286 Square Feet
- Dimensions: 22X13
Dining room
- Features: Flooring (Vinyl), Window Treatments (All)
- Level: Main
- Area: 156 Square Feet
- Dimensions: 13X12
Family room
- Features: Flooring (Vinyl), Window Treatments (All)
- Level: Main
- Area: 132 Square Feet
- Dimensions: 11X12
Kitchen
- Features: Kitchen (Island, Pantry-Closet), Flooring (Vinyl), Window Treatments (All)
- Level: Main
- Area: 168 Square Feet
- Dimensions: 12X14
Laundry
- Features: Flooring (Carpet)
- Level: Basement
- Area: 27 Square Feet
- Dimensions: 9X3
Living room
- Features: Flooring (Carpet), Window Treatments (All)
- Level: Main
- Area: 216 Square Feet
- Dimensions: 18X12
Heating
- Natural Gas, Forced Air
Cooling
- Central Air
Appliances
- Included: Range, Microwave, Dishwasher, Refrigerator, Washer, Dryer, Disposal, Stainless Steel Appliance(s), Water Purifier
Features
- 1st Floor Full Bath
- Basement: Finished,Full
Interior area
- Total structure area: 2,826
- Total interior livable area: 1,832 sqft
- Finished area below ground: 994
Property
Parking
- Total spaces: 3
- Parking features: Asphalt, Garage Door Opener, Tandem, On Site, Garage Owned, Attached, Garage
- Attached garage spaces: 3
- Has uncovered spaces: Yes
Accessibility
- Accessibility features: No Disability Access
Features
- Stories: 2
- Fencing: Fenced
Lot
- Size: 0.32 Acres
- Dimensions: 61X147X132X157
Details
- Parcel number: 1529334010
- Special conditions: None
- Other equipment: Sump Pump, Backup Sump Pump;
Construction
Type & style
- Home type: SingleFamily
- Architectural style: Traditional
- Property subtype: Single Family Residence
Materials
- Vinyl Siding
- Foundation: Concrete Perimeter
- Roof: Asphalt
Condition
- New construction: No
- Year built: 1994
Details
- Builder model: Carlyle
Utilities & green energy
- Sewer: Public Sewer
- Water: Public
Community & HOA
Community
- Features: Park
- Subdivision: Fox River Shores
HOA
- Services included: None
Location
- Region: Island Lake
Financial & listing details
- Price per square foot: $216/sqft
- Tax assessed value: $319,203
- Annual tax amount: $7,764
- Date on market: 8/21/2025
- Listing terms: Conventional
- Ownership: Fee Simple
Price history
| Date | Event | Price |
|---|---|---|
| 10/2/2025 | Sold | $395,000-1%$216/sqft |
Source:  MRED as distributed by MLS GRID #12451991 Report a problem MRED as distributed by MLS GRID #12451991 Report a problem | ||
| 8/21/2025 | Listed for sale | $399,000+110.1%$218/sqft |
Source: MRED as distributed by MLS GRID #12451991 Report a problem | ||
| 8/12/2014 | Listing removed | $189,900-4.6%$104/sqft |
Source: Realty Executives Cornerstone #08614448 Report a problem | ||
| 2/21/2014 | Price change | $199,000-4.8%$109/sqft |
Source: Realty Executives Cornerstone #08540523 Report a problem | ||
| 2/5/2014 | Listed for sale | $209,000-7.9%$114/sqft |
Source: Realty Executives Cornerstone #08530243 Report a problem | ||
| 4/2/2004 | Sold | $227,000+5.6%$124/sqft |
Source: Public Record Report a problem | ||
| 7/18/2002 | Sold | $215,000+64.8%$117/sqft |
Source: Public Record Report a problem | ||
| 12/8/1994 | Sold | $130,500$71/sqft |
Source: Public Record Report a problem | ||
Public tax history
| Year | Property taxes | Tax assessment |
|---|---|---|
| 2024 | $7,765 +4.3% | $106,401 +11.5% |
| 2023 | $7,444 -2.4% | $95,418 +15.6% |
| 2022 | $7,629 +3.4% | $82,570 +6.7% |
| 2021 | $7,378 +5.5% | $77,414 +3.1% |
| 2020 | $6,992 | $75,093 +5.2% |
| 2019 | -- | $71,395 +4.3% |
| 2018 | $6,655 +3% | $68,459 +4.4% |
| 2017 | $6,459 +2.6% | $65,586 +4.8% |
| 2016 | $6,297 | $62,577 +28.3% |
| 2013 | $6,297 | $48,787 -32% |
| 2011 | -- | $71,724 -7.2% |
| 2010 | -- | $77,272 -6.1% |
| 2009 | -- | $82,283 |
| 2008 | -- | $82,283 +7.7% |
| 2006 | -- | $76,384 +4.7% |
| 2005 | $4,906 +5.8% | $72,948 +6.3% |
| 2004 | $4,637 +8.2% | $68,612 +6.1% |
| 2003 | $4,284 +0.5% | $64,637 +6.4% |
| 2002 | $4,262 +8.9% | $60,721 +9.5% |
| 2001 | $3,914 +10.1% | $55,478 +4.4% |
| 2000 | $3,554 | $53,130 |
Find assessor info on the county website
Neighborhood: 60042
Nearby homes
- $392,0003 bd3 ba1.9k sqft427 Windsor Ln, Island Lake, IL 60042Off Market
- $305,9003 bd1 ba1.2k sqft4706 Vista Dr, Island Lake, IL 60042Off Market
- $350,0004 bd2 ba2.2k sqft510 Porten Rd, Island Lake, IL 60042Sold
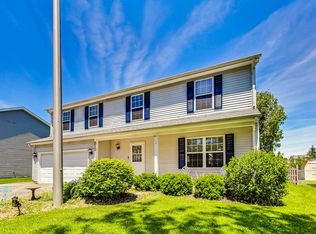
- $358,7003 bd2 ba1.2k sqft506 Porten Rd, Island Lake, IL 60042Off Market
- $353,2003 bd2 ba1.2k sqft4708 Vista Dr, Island Lake, IL 60042Off Market
- $335,6003 bd2 ba1.4k sqft423 Windsor Ln, Island Lake, IL 60042Off Market
- $393,3004 bd3 ba1.8k sqft512 Porten Rd, Island Lake, IL 60042Off Market
- $302,3003 bd1 ba1.2k sqft4702 Vista Dr, Island Lake, IL 60042Off Market
Nearby schools
GreatSchools rating
- 6/10Cotton Creek SchoolGrades: PK-5Distance: 1.2 mi
- 5/10Matthews Middle SchoolGrades: 6-8Distance: 1.9 mi
- 6/10Wauconda High SchoolGrades: 9-12Distance: 3.1 mi
Schools provided by the listing agent
- Elementary: Cotton Creek School
- Middle: Matthews Middle School
- High: Wauconda Community High School
- District: 118
Source: MRED as distributed by MLS GRID. This data may not be complete. We recommend contacting the local school district to confirm school assignments for this home.
Get a cash offer in 3 minutes
Find out how much your home could sell for in as little as 3 minutes with a no-obligation cash offer.
Estimated market value
$411,900
Get a cash offer in 3 minutes
Find out how much your home could sell for in as little as 3 minutes with a no-obligation cash offer.
Estimated market value
$411,900
- Illinois
- McHenry County
- Island Lake
- 60042
- 501 Windsor Ln
Nearby cities
Nearby zip codes
Other Island Lake Topics
