Exquisite, masterfully curated custom brick home situated on a private .70 acre cul-de-sac lot in the highly sought-after Innisbrook At Firethorne community. Your outdoor oasis awaits you, featuring a saltwater pool, spa, shower, fireplace, upgraded landscaping, and an outdoor kitchen. The covered back porch and second-floor terrace overlook your large, private, wooded backyard retreat. Inside, the upgrades and designer touches continue with 11 ft ceilings on the main floor, a wine room, a steam room, custom built-ins, and a gourmet kitchen equipped with custom cherry cabinets, an oversized island, and upgraded SS appliances that all convey with the home. The great room boasts a breathtaking barrel-vault wood ceiling and stone fireplace. The first-floor primary suite includes a luxurious en-suite bathroom, a spacious sitting area, and access to the back patio. All secondary bedrooms include full baths and large closets for storage. Recent upgrades are new paint, carpet & redone floors.
Closed
$1,400,000
501 Wingfoot Dr, Waxhaw, NC 28173
5beds
4,447sqft
Single Family Residence
Built in 2005
0.71 Acres Lot
$1,468,300 Zestimate®
$315/sqft
$5,944 Estimated rent
Home value
$1,468,300
$1.38M - $1.57M
$5,944/mo
Zestimate® history
Owner options
List your home for rent
$5,944/mo
Rent Zestimate®
Find your next renter with Zillow Rental Manager. Plus, with online applications, you can quickly screen prospective tenants – for free.
$5,944/mo
Rent Zestimate®
Refinance and save
$9,196/mo
Est. payment
Refinancing to a lower rate could help reduce your monthly payments and save thousands over the life of the loan.
$9,196/mo
Est. payment
Explore your selling options
Work with a Zillow partner agent
Leverage their expertise and Zillow's premium Showcase listings to get your home seen by more buyers.
Get startedList with your own agent
Get your home in front of millions of buyers by listing it on Zillow.
Learn how to do itSell it yourself
Take full control of how buyers see your home on Zillow by listing For Sale by Owner (FSBO).
List your homeWhat's special
Zillow last checked:
Listing updated:
Listed by:
Tracy Wanner thewannergroup@gmail.com,
Yancey Realty, LLC
Bought with:
Kimberly Parratto
ProStead Realty
Source: Canopy MLS as distributed by MLS GRID,MLS#: 4168015
Facts & features
Interior
Bedrooms & bathrooms
- Bedrooms: 5
- Bathrooms: 7
- Full bathrooms: 4
- 1/2 bathrooms: 3
- Main level bedrooms: 1
Primary bedroom
- Level: Main
Bedroom s
- Level: Upper
Bathroom full
- Level: Main
Bathroom half
- Level: Main
Bathroom full
- Level: Upper
Bathroom half
- Level: Upper
Bar entertainment
- Level: Main
Breakfast
- Level: Main
Dining room
- Level: Main
Exercise room
- Level: Upper
Great room
- Level: Main
Kitchen
- Level: Main
Laundry
- Level: Main
Other
- Level: Main
Recreation room
- Level: Upper
Study
- Level: Main
Other
- Level: Main
Heating
- Forced Air
Cooling
- Ceiling Fan(s), Central Air
Appliances
- Included: Convection Oven, Dishwasher, Disposal, Double Oven, Gas Cooktop, Indoor Grill, Microwave, Refrigerator, Wine Refrigerator
- Laundry: Laundry Room, Main Level
Features
- Flooring: Carpet, Slate, Tile, Wood
- Has basement: No
- Fireplace features: Great Room, Outside
Interior area
- Total structure area: 4,447
- Total interior livable area: 4,447 sqft
- Finished area above ground: 4,447
- Finished area below ground: 0
Property
Parking
- Total spaces: 3
- Parking features: Driveway, Attached Garage, Garage Door Opener, Garage Faces Side, Keypad Entry, Garage on Main Level
- Attached garage spaces: 3
- Has uncovered spaces: Yes
Features
- Levels: Two
- Stories: 2
- Patio & porch: Covered, Rear Porch, Terrace
- Exterior features: Gas Grill, In-Ground Irrigation, Outdoor Kitchen
- Pool features: In Ground, Salt Water
- Has spa: Yes
- Spa features: Heated
Lot
- Size: 0.71 Acres
- Features: Cul-De-Sac, Private
Details
- Parcel number: 06225078
- Zoning: AP2
- Special conditions: Standard
Construction
Type & style
- Home type: SingleFamily
- Property subtype: Single Family Residence
Materials
- Brick Partial, Cedar Shake, Stone
- Foundation: Crawl Space
Condition
- New construction: No
- Year built: 2005
Utilities & green energy
- Sewer: County Sewer
- Water: County Water
Community & HOA
Community
- Features: Tennis Court(s)
- Subdivision: Innisbrook At Firethorne
HOA
- Has HOA: Yes
- HOA fee: $1,100 annually
- HOA name: Innisbrook HOA
- HOA phone: 980-229-1822
Location
- Region: Waxhaw
Financial & listing details
- Price per square foot: $315/sqft
- Tax assessed value: $969,300
- Annual tax amount: $7,719
- Date on market: 8/15/2024
- Cumulative days on market: 57 days
- Listing terms: Cash,Conventional,FHA,VA Loan
- Exclusions: Washer and dryer
- Road surface type: Concrete, Paved
Price history
| Date | Event | Price |
|---|---|---|
| 12/9/2024 | Sold | $1,400,000-12.5%$315/sqft |
Source:  Canopy MLS as distributed by MLS GRID #4168015 Report a problem Canopy MLS as distributed by MLS GRID #4168015 Report a problem | ||
| 11/14/2024 | Pending sale | $1,600,000$360/sqft |
Source: Canopy MLS as distributed by MLS GRID #4168015 Report a problem | ||
| 8/15/2024 | Listed for sale | $1,600,000+88.2%$360/sqft |
Source: Canopy MLS as distributed by MLS GRID #4168015 Report a problem | ||
| 4/26/2013 | Sold | $850,000-8.1%$191/sqft |
Source: Canopy MLS as distributed by MLS GRID #2113663 Report a problem | ||
| 10/18/2012 | Listed for sale | $925,000-10.2%$208/sqft |
Source: Allen Tate Company #2113663 Report a problem | ||
| 5/7/2009 | Listing removed | $1,029,500$232/sqft |
Source: XDeadline.com Inc #828940 Report a problem | ||
| 5/2/2009 | Price change | $1,029,500+3%$232/sqft |
Source: XDeadline.com Inc #828940 Report a problem | ||
| 2/11/2009 | Price change | $999,500-2.9%$225/sqft |
Source: Listhub #828940 Report a problem | ||
| 1/9/2009 | Listed for sale | $1,029,500+7.1%$232/sqft |
Source: Listhub #828940 Report a problem | ||
| 2/27/2006 | Sold | $961,000$216/sqft |
Source: Public Record Report a problem | ||
Public tax history
| Year | Property taxes | Tax assessment |
|---|---|---|
| 2025 | $7,719 +8.6% | $1,433,900 +47.9% |
| 2024 | $7,111 +7% | $969,300 |
| 2023 | $6,645 -3.5% | $969,300 |
| 2022 | $6,889 +2.9% | $969,300 |
| 2021 | $6,692 +5.7% | $969,300 +27.1% |
| 2020 | $6,330 +1.7% | $762,600 |
| 2019 | $6,225 | $762,600 |
| 2018 | $6,225 +0.7% | $762,600 |
| 2017 | $6,179 +1.8% | $762,600 |
| 2016 | $6,069 | $762,600 |
| 2015 | $6,069 +0.1% | $762,600 -16% |
| 2014 | $6,063 | $907,530 |
| 2013 | -- | $907,530 |
| 2012 | -- | $907,530 +2.8% |
| 2011 | -- | $882,480 |
| 2010 | -- | $882,480 |
| 2009 | $6,037 | $882,480 |
| 2008 | $6,037 +10.3% | $882,480 +17.3% |
| 2007 | $5,475 +87% | $752,200 +67.5% |
| 2006 | $2,928 | $449,100 +207.6% |
| 2005 | -- | $146,000 |
| 2004 | -- | $146,000 |
Find assessor info on the county website
Neighborhood: Marvin
Nearby homes
- $1,938,9006 bd8 ba7.7k sqft421 Wingfoot Dr, Waxhaw, NC 28173Off Market

- $1,473,2005 bd5 ba4.7k sqft505 Wingfoot Dr, Waxhaw, NC 28173Off Market
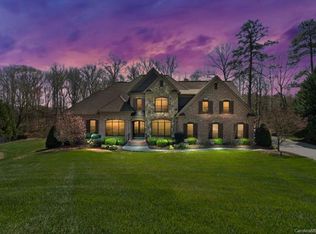
- $1,732,3006 bd7 ba6.4k sqft417 Wingfoot Dr, Waxhaw, NC 28173Off Market
- $1,420,0004 bd5 ba4.3k sqft818 Capington Ln, Waxhaw, NC 28173Off Market
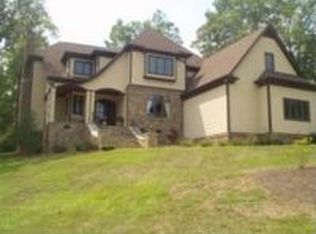
- $1,592,7005 bd5 ba5.4k sqft819 Capington Ln, Waxhaw, NC 28173Off Market
- $1,417,6006 bd6 ba4.9k sqft504 Wingfoot Dr, Waxhaw, NC 28173Off Market
- $1,275,0005 bd4 ba4.5k sqft4049 Flowering Peach Rd, Waxhaw, NC 28173Sold
- $1,515,6005 bd4 ba4.9k sqft4045 Flowering Peach Rd, Marvin, NC 28173Off Market
Nearby schools
GreatSchools rating
- 8/10Marvin Elementary SchoolGrades: PK-5Distance: 0.5 mi
- 10/10Marvin Ridge Middle SchoolGrades: 6-8Distance: 2.2 mi
- 9/10Marvin Ridge High SchoolGrades: 9-12Distance: 2.1 mi
Get a cash offer in 3 minutes
Find out how much your home could sell for in as little as 3 minutes with a no-obligation cash offer.
Estimated market value
$1,468,300
Get a cash offer in 3 minutes
Find out how much your home could sell for in as little as 3 minutes with a no-obligation cash offer.
Estimated market value
$1,468,300
- North Carolina
- Union County
- Waxhaw
- 28173
- Marvin
- 501 Wingfoot Dr
Nearby cities
Nearby neighborhoods
Nearby zip codes
Other Waxhaw Topics
