Skip main navigation
Sold for $268,900
  • $268,900

    501 Woodberry Cir, Raeford, NC 28376

    3beds
    1,587sqft
    Single Family Residence
    Built in 1992
    0.38 Acres Lot
    $268,400 Zestimate®
    $169/sqft
    $1,763 Estimated rent

    Home value

    $268,400

    $255,000 - $282,000

    $1,763/mo

    Zestimate® history
    Loading
    Loading...

    Owner options

    List your home for rent

    $1,763/mo

    Rent Zestimate®

    Find your next renter with Zillow Rental Manager. Plus, with online applications, you can quickly screen prospective tenants – for free.

    Learn more

    $1,763/mo

    Rent Zestimate®

    Refinance and save

    $1,651/mo

    Est. payment

    Refinancing to a lower rate could help reduce your monthly payments and save thousands over the life of the loan.

    See today's rates

    $1,651/mo

    Est. payment

    Explore your selling options

    Work with a Zillow partner agent

    Leverage their expertise and Zillow's premium Showcase listings to get your home seen by more buyers.

    Get started

    List with your own agent

    Get your home in front of millions of buyers by listing it on Zillow.

    Learn how to do it

    Sell it yourself

    Take full control of how buyers see your home on Zillow by listing For Sale by Owner (FSBO).

    List your home

    What's special

    Generous room sizesLarge fenced yardCeiling fansNeutral finishesEasy-flowing floor planMature treesExpansive lawn space
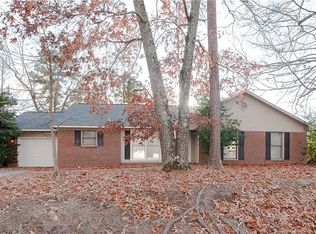
    Fresh updates, generous living spaces, and a backyard made for enjoying; this brick ranch offers a comfortable single-level layout with plenty to appreciate inside and out. Major exterior improvements were completed in October 2025, including a new roof, new siding, and new windows, giving the home a refreshed exterior and added peace of mind. Inside, the spacious living room is filled with natural light and anchored by a fireplace, with plenty of room to create multiple seating or gathering areas. The kitchen features abundant cabinetry and counter space, new stainless steel appliances, and an easy connection to the adjoining dining area. Large windows bring in natural light and offer views of the backyard. Both bathrooms have been beautifully updated with modern finishes and thoughtful details. One features a tiled tub and shower surround with a built-in niche and handheld shower fixture, while the second offers a tiled walk-in shower with a glass enclosure. Updated vanities, fixtures, tile flooring, and illuminated mirrors complete the refreshed spaces. The primary bedroom provides plenty of room for a full bedroom suite, while additional bedrooms offer flexible space for a variety of needs. Neutral finishes, ceiling fans, generous room sizes, and an easy-flowing floor plan add to the home’s everyday functionality. Out back, the screened porch provides a wonderful transition to the large fenced yard. Mature trees, expansive lawn space, and plenty of room for gardening, outdoor dining, recreation, or creating additional outdoor living areas make this a standout feature of the property. An attached double garage adds convenient parking and storage. With significant exterior improvements already completed, updated bathrooms, new stainless steel appliances, a fireplace, screened porch, attached garage, and an expansive fenced backyard, this brick ranch brings together space, updates, and functionality in one inviting package.

    Zillow last checked:

    Listing updated:

    Listed by:

    LESLIE DYSINGER,

    RE/MAX CHOICE

    Bought with:

    MARTIE DAEMS, 353990

    KELLER WILLIAMS REALTY (PINEHURST)

    Source: LPRMLS,MLS#: 769891MLS LogoOriginating MLS: Longleaf Pine Realtors

    Facts & features

    Interior

    Bedrooms & bathrooms
    • Bedrooms: 3
    • Bathrooms: 2
    • Full bathrooms: 2
    Heating
    • Heat Pump
    Cooling
    • Central Air, Electric
    Appliances
    • Included: Dishwasher, Electric Range, Refrigerator, Range Hood
    • Laundry: In Garage
    Features
    • Ceiling Fan(s), Dining Area, Separate/Formal Dining Room, Walk-In Closet(s)
    • Flooring: Hardwood, Vinyl, Carpet
    • Basement: None
    • Number of fireplaces: 1
    • Fireplace features: Fireplace Screen, Living Room, Masonry, Wood Burning
    Interior area
    • Total interior livable area: 1,587 sqft

    Property

    Parking
    • Total spaces: 1
    • Parking features: Attached, Garage
    • Attached garage spaces: 1
    Features
    • Patio & porch: Covered, Porch, Screened
    • Exterior features: Fence, Porch, Storage
    • Fencing: Back Yard,Yard Fenced
    Lot
    • Size: 0.38 Acres
    • Features: 1/4 to 1/2 Acre Lot
    Details
    • Parcel number: 494660201091
    • Special conditions: Standard

    Construction

    Type & style
    • Home type: SingleFamily
    • Architectural style: Ranch
    • Property subtype: Single Family Residence
    Materials
    • Brick Veneer
    Condition
    • New construction: No
    • Year built: 1992

    Utilities & green energy

    • Sewer: Septic Tank
    • Water: Public

    Community & HOA

    Community
    • Features: Gutter(s)
    • Subdivision: Woodberry
    HOA
    • Has HOA: No
    Location
    • Region: Raeford

    Financial & listing details

    • Price per square foot: $169/sqft
    • Tax assessed value: $143,820
    • Annual tax amount: $1,295
    • Date on market: 9/25/2026
    • Cumulative days on market: 11 days
    • Listing terms: New Loan
    • Inclusions: Refigerator
    • Exclusions: All Security Cameras and Window Break Sensors
    • Ownership: More than a year

    Price history

    DateEventPrice
    10/27/2026Sold$268,900$169/sqft
    Source: LPRMLS #769891 Report a problem
    10/6/2026Pending sale$268,900$169/sqft
    Source: LPRMLS #769891 Report a problem
    9/25/2026Listed for sale$268,900+53.2%$169/sqft
    Source: LPRMLS #769891 Report a problem
    8/30/2022Sold$175,500+0.3%$111/sqft
    Source: Public Record Report a problem
    8/12/2022Pending sale$175,000$110/sqft
    Source: LPRMLS #690336 Report a problem
    8/6/2022Listed for sale$175,000+59.1%$110/sqft
    Source: LPRMLS #690336 Report a problem
    11/30/2006Sold$110,000$69/sqft
    Source: Public Record Report a problem

    Public tax history

    YearProperty taxesTax assessment
    2025$1,295 $143,820
    2024$1,295 $143,820
    2023$1,295 $143,820
    2022$1,295 +5%$143,820 +8.2%
    2021$1,233 +0.2%$132,870
    2020$1,231 $132,870
    2019$1,231 $132,870
    2018-- $132,870
    2017-- $132,870
    2016-- $132,870
    2015-- $132,870 +0.8%
    2014$1,209 +2.6%$131,870 +20.4%
    2013$1,178 $109,550
    2011-- $109,550
    2010-- $109,550
    Find assessor info on the county website

    Neighborhood: 28376

    Nearby schools

    GreatSchools rating
    Schools provided by the listing agent
    • Middle: East Hoke Middle School
    • High: Hoke County High School

    Source: LPRMLS. This data may not be complete. We recommend contacting the local school district to confirm school assignments for this home.

    Get a cash offer in 3 minutes
    Find out how much your home could sell for in as little as 3 minutes with a no-obligation cash offer.
    Estimated market value

    $268,400

    Get a cash offer in 3 minutes
    Find out how much your home could sell for in as little as 3 minutes with a no-obligation cash offer.
    Estimated market value

    $268,400