Gorgeous two-story home in Griffin Park subdivision! Situated on a corner lot with white vinyl privacy fence, the 3-bedroom, 2.5 bath home greets you with brick accents & mature landscaping. On the main floor find a two-story foyer with chandelier, formal dining room with elevated trim & lighting, eat in kitchen with granite counters & tile backsplash- plus family room with fireplace! Climate-controlled garage access from the foyer, too! Travel up the stained oak treads of the staircase to all bedrooms & more. At the top of the staircase, continue on passing the laundry room with linen closet to the impressive master suite! Find a tray ceiling with ceiling fan & crown molding, a large sitting area & private bath! The private bath includes luxurious tile flooring, a spacious corner tub, separate shower & a walk-in closet! Just down the hall from the master suite are two additional bedrooms & a hall bath!
Sold for $320,000
$320,000
501 Wyckfield Way, Hinesville, GA 31313
3beds
2,259sqft
Single Family Residence
Built in 2014
7,840 Square Feet Lot
$317,000 Zestimate®
$142/sqft
$2,335 Estimated rent
Home value
$317,000
$301,000 - $333,000
$2,335/mo
Zestimate® history
Owner options
List your home for rent
$2,335/mo
Rent Zestimate®
Find your next renter with Zillow Rental Manager. Plus, with online applications, you can quickly screen prospective tenants – for free.
$2,335/mo
Rent Zestimate®
Refinance and save
$2,090/mo
Est. payment
Refinancing to a lower rate could help reduce your monthly payments and save thousands over the life of the loan.
$2,090/mo
Est. payment
Explore your selling options
Work with a Zillow partner agent
Leverage their expertise and Zillow's premium Showcase listings to get your home seen by more buyers.
Get startedList with your own agent
Get your home in front of millions of buyers by listing it on Zillow.
Learn how to do itSell it yourself
Take full control of how buyers see your home on Zillow by listing For Sale by Owner (FSBO).
List your homeWhat's special
Crown moldingLinen closetLarge sitting areaFormal dining roomPrivate bathSpacious corner tubBrick accents
Zillow last checked:
Listing updated:
Listed by:
Susan Ayers 678-344-1600,
Clickit Realty
Bought with:
Ed Milan, 313148
EXP Realty LLC
Source: HABR,MLS#: 152500
Facts & features
Interior
Bedrooms & bathrooms
- Bedrooms: 3
- Bathrooms: 3
- Full bathrooms: 2
- 1/2 bathrooms: 1
Appliances
- Included: Dishwasher, Disposal, Electric Range, Microwave, Refrigerator, Electric Water Heater
Features
- Entrance Foyer, Kitchen Island, Pantry, Vaulted Ceiling(s), Eat-in Kitchen, Formal Dining Room
- Has fireplace: Yes
Interior area
- Total structure area: 2,259
- Total interior livable area: 2,259 sqft
Property
Parking
- Total spaces: 2
- Parking features: Two Car, Attached, Garage Door Opener
- Attached garage spaces: 2
Features
- Levels: Two
- Exterior features: See Remarks
- Fencing: Privacy,Back Yard
Lot
- Size: 7,840 Square Feet
- Features: Corner Lot, Irrigation System, Level
Details
- Parcel number: 036B071
Construction
Type & style
- Home type: SingleFamily
- Architectural style: Traditional
- Property subtype: Single Family Residence
Materials
- Vinyl Siding
- Roof: Shingle,Ridge Vent
Condition
- Year built: 2014
Utilities & green energy
- Sewer: Public Sewer
- Water: Public
- Utilities for property: Underground Utilities
Community & HOA
Community
- Subdivision: Griffin Park
HOA
- Has HOA: Yes
- HOA fee: $25 monthly
Location
- Region: Hinesville
Financial & listing details
- Price per square foot: $142/sqft
- Tax assessed value: $312,879
- Annual tax amount: $6,066
- Date on market: 11/3/2023
Price history
| Date | Event | Price |
|---|---|---|
| 4/17/2024 | Sold | $320,000-3%$142/sqft |
Source: HABR #152500 Report a problem | ||
| 3/15/2024 | Pending sale | $330,000$146/sqft |
Source: HABR #152500 Report a problem | ||
| 11/3/2023 | Listed for sale | $330,000$146/sqft |
Source:  Hive MLS #299162 Report a problem Hive MLS #299162 Report a problem | ||
Public tax history
| Year | Property taxes | Tax assessment |
|---|---|---|
| 2025 | $6,066 -9.4% | $125,152 +2.6% |
| 2024 | $6,691 +21.3% | $121,946 +10.4% |
| 2023 | $5,517 +30.2% | $110,414 +21% |
| 2022 | $4,237 +8.8% | $91,254 +10.9% |
| 2021 | $3,894 +7% | $82,308 +7.2% |
| 2020 | $3,640 -0.3% | $76,771 -0.8% |
| 2019 | $3,650 +0.8% | $77,407 -0.8% |
| 2018 | $3,620 +55.2% | $78,044 +10.2% |
| 2017 | $2,333 -26.7% | $70,844 |
| 2016 | $3,184 +879.8% | $70,844 |
| 2015 | $325 | $70,844 +883.9% |
| 2014 | $325 | $7,200 |
| 2013 | $325 | $7,200 |
| 2012 | -- | -- |
| 2011 | -- | -- |
| 2010 | -- | -- |
Find assessor info on the county website
Neighborhood: 31313
Nearby homes
- $259,5003 bd3 ba1.4k sqft603 Amhearst Row, Hinesville, GA 31313Sold

- $281,5004 bd3 ba1.9k sqft605 Amhearst Row, Hinesville, GA 31313Off Market
- $--2 bd1 ba-- sqft935 Miles Xing #20, Hinesville, GA 31313Off Market
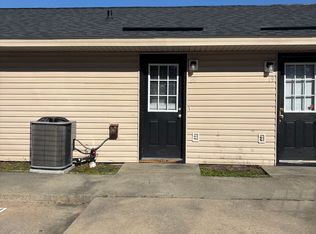
- $--2 bd1 ba-- sqft935 Miles Xing #4, Hinesville, GA 31313Off Market

- $--2 bd1 ba-- sqft935 Miles Xing #EG, Hinesville, GA 31313Off Market
- $--2 bd1 ba-- sqft935 Miles Xing #19, Hinesville, GA 31313Off Market
- $--2 bd1 ba-- sqft935 Miles Xing #1, Hinesville, GA 31313Off Market
- $360,5005 bd4 ba3.2k sqft505 Wyckfield Way, Hinesville, GA 31313Off Market
Nearby schools
GreatSchools rating
- 5/10Waldo Pafford Elementary SchoolGrades: K-5Distance: 1.4 mi
- 4/10Snelson-Golden Middle SchoolGrades: 6-8Distance: 4 mi
- 3/10Bradwell InstituteGrades: 9-12Distance: 2.2 mi


Get pre-qualified for a loan
At Zillow Home Loans, we can pre-qualify you in as little as 5 minutes with no impact to your credit score.An equal housing lender. NMLS #10287.
Sell for more on Zillow
Get a Zillow Showcase℠ listing at no additional cost and you could sell for .
$317,000
2% more
+$6,340
With Zillow Showcase(estimated)
$323,340
- Georgia
- Liberty County
- Hinesville
- 31313
- 501 Wyckfield Way
Nearby cities
Nearby zip codes
Other Hinesville Topics
