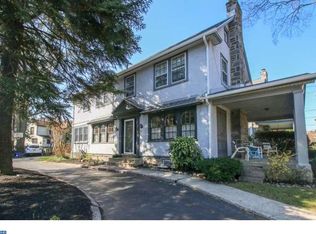
A class of its own. Welcome to 501 Wynne Ave, Havertown. This magnificent stone Center Hall Colonial offers a stately presence, stunning original details, and unique upgrades that make it one of a kind. This home offers 4+ bedrooms, 3 full baths and a half bath. The property itself is very large for Havertown, on a bright Penfield corner with a 2 car detached garage, large gated private drive, stunning wrap-around porch for entertaining and play, and the property is meticulously landscaped to the nines. Park on Wynne ave (which is a very quiet street) or pull into the large private drive. Enter at the front porch pillars and immediately admire the original copper flashing details, Wissahickon Schist stone, stately columns, huge porch and the red door with side lights. The details are everything with this home. The center hall greets you. The first floor has a very large living room (room for 2 set ups), 2 french doors that lead out to the porch and a gas fireplace with custom surround. The coffered ceilings, deep window sills and wall scones are a nice touch. The dining room can accommodate a large table and also has a french door leading to the wrap around porch. The custom chef's kitchen has a ton of maple cabinetry, granite countertops and backsplash (which is so easy to clean), gas range, wall oven, large window sill, recessed lighting and a peninsula with seating. Access the back driveway, garage and porch from the kitchen. The mudroom off the foyer leads you down to the lower level, offering an abundance of living space. There is a large rec room with travertine flooring, gas fireplace, recessed lighting and wet bar area. This space is perfect for hosting watch parties or just lounging. The current family has used it as a huge play room. There is a half bath perfectly tucked under the stairs and the laundry closet is great as well. You’ll find tons of built in storage down there as well. Up on the 2nd floor the large primary bedroom has a coffered ceiling, wall sconces, a large double closet and a beautiful and timeless bath. The bathroom has gorgeous and neutral tilework, a built in cabinet/countertop and beautiful fixtures. There are 2 additional bedrooms on the 2nd floor and a gorgeous and uniquely tiled hall bath. Up on the 3rd floor you will find 2 more rooms that could be bedrooms and a full bath, also beautifully done. The 3rd floor has a ‘lodge' like vibe and has offered great office space and guest room space. The beauty of this home is its versatile floor plan, the added space throughout, the love that's been put into it, the exceptional location in Haverford Township and the large corner lot. You get natural light in every room, deep window sills, beautiful millwork throughout and you’ll know you have a one of a kind gem. Walk to all the best Havertown has to offer. Enjoy a cup of coffee at the Bookery and lunch at Centrella's or McGillicuddy’s. Enjoy the close proximity to the library which is being renovated, public transportation, schools and parks such as Chatham Glen and the Grange. This home is truly one of a kind and you’ll be so proud to call it your own.
Sold for $665,000
Zillow last checked:
Listing updated:
Bought with:
Susan Bilotta, RS134157A
BHHS Fox & Roach-Chestnut Hill
Mimi Morrow, RS308109
BHHS Fox & Roach-Chestnut Hill
Source: Bright MLS,MLS#: PADE2079790
Price history
| Date | Event | Price |
|---|---|---|
| 12/20/2024 | Sold | $665,000+4.7%$364/sqft |
Source:  Bright MLS #PADE2079790 Report a problem Bright MLS #PADE2079790 Report a problem | ||
| 11/22/2024 | Pending sale | $635,000$347/sqft |
Source: Bright MLS #PADE2079790 Report a problem | ||
| 11/21/2024 | Contingent | $635,000$347/sqft |
Source: Bright MLS #PADE2079790 Report a problem | ||
| 11/19/2024 | Listed for sale | $635,000+24.5%$347/sqft |
Source: Bright MLS #PADE2079790 Report a problem | ||
| 3/30/2022 | Sold | $510,000+2.2%$279/sqft |
Source: Bright MLS #PADE2014824 Report a problem | ||
| 2/27/2022 | Pending sale | $499,000$273/sqft |
Source: Berkshire Hathaway HomeServices Fox & Roach, REALTORS #PADE2014824 Report a problem | ||
| 2/27/2022 | Contingent | $499,000$273/sqft |
Source: Bright MLS #PADE2014824 Report a problem | ||
| 2/25/2022 | Listed for sale | $499,000$273/sqft |
Source: Bright MLS #PADE2014824 Report a problem | ||
| 2/17/2022 | Pending sale | $499,000$273/sqft |
Source: Berkshire Hathaway HomeServices Fox & Roach, REALTORS #PADE2014824 Report a problem | ||
| 2/17/2022 | Contingent | $499,000$273/sqft |
Source: Bright MLS #PADE2014824 Report a problem | ||
| 2/15/2022 | Listed for sale | $499,000-9.3%$273/sqft |
Source: Bright MLS #PADE2014824 Report a problem | ||
| 9/23/2021 | Listing removed | $549,900$301/sqft |
Source: Bright MLS #PADE2006180 Report a problem | ||
| 9/4/2021 | Contingent | $549,900$301/sqft |
Source: Bright MLS #PADE2006180 Report a problem | ||
| 8/26/2021 | Listed for sale | $549,900$301/sqft |
Source: Bright MLS #PADE2006180 Report a problem | ||
Get a cash offer in 3 minutes
Find out how much your home could sell for in as little as 3 minutes with a no-obligation cash offer.
Estimated market value
$734,200
