Skip main navigation
Sold for $2,557,500
  • $2,557,500

    501 Yeonas Dr SW, Vienna, VA 22180

    7beds
    7,409sqft
    Single Family Residence
    Built in 2025
    0.36 Acres Lot
    $2,572,900 Zestimate®
    $345/sqft
    $4,942 Estimated rent

    Home value

    $2,572,900

    $2.42M - $2.73M

    $4,942/mo

    Zestimate® history
    Loading
    Loading...

    Owner options

    List your home for rent

    $4,942/mo

    Rent Zestimate®

    Find your next renter with Zillow Rental Manager. Plus, with online applications, you can quickly screen prospective tenants – for free.

    Learn more

    $4,942/mo

    Rent Zestimate®

    Refinance and save

    $12,922/mo

    Est. payment

    Refinancing to a lower rate could help reduce your monthly payments and save thousands over the life of the loan.

    See today's rates

    $12,922/mo

    Est. payment

    Explore your selling options

    Work with a Zillow partner agent

    Leverage their expertise and Zillow's premium Showcase listings to get your home seen by more buyers.

    Get started

    List with your own agent

    Get your home in front of millions of buyers by listing it on Zillow.

    Learn how to do it

    Sell it yourself

    Take full control of how buyers see your home on Zillow by listing For Sale by Owner (FSBO).

    List your home

    What's special


    Full walkout daylight basementSite-finished hickory floorsThree-car garageSprawling level backyardExpansive drivewaySolid birch cabinetryCustom oak handrails
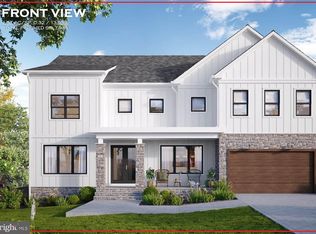
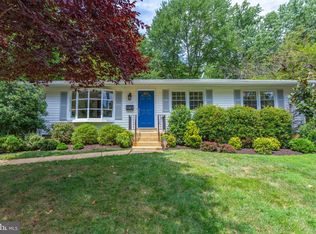
    Step into a home where craftsmanship meets contemporary elegance. This stunning residence boasts 7 bedrooms and 6.5 bathrooms, offering an unparalleled blend of space and sophistication. A three-car garage and an expansive driveway welcome you, ensuring both convenience and a grand first impression. Nestled on a picturesque street, this home is a rare find in both design and location. Inside, 10-foot ceilings create a sense of openness, while 8-foot solid core doors add a touch of refinement. The warmth of site-finished hickory floors guides you through an impeccably designed interior, where every detail has been meticulously curated. At the heart of the home, the chef’s kitchen is a true showstopper. Outfitted with solid birch cabinetry, a premium Thermador appliance suite, and a Subzero refrigerator, it blends luxury with functionality. Natural light floods the space through Andersen 400 series windows, making it an inviting setting for both daily living and entertaining. The primary suite is a sanctuary of indulgence, featuring an all-marble spa-like bathroom designed for ultimate relaxation. Thoughtfully chosen light fixtures bring warmth and sophistication, while sleek recessed lighting enhances the modern aesthetic throughout the home. Designed for both beauty and longevity, this home features a full walkout daylight basement, expanding your living and entertainment possibilities. Custom oak handrails elevate the staircases, showcasing the precision and care poured into every inch of the design. Step outside to a sprawling, level backyard—perfectly suited for a future pool, outdoor gatherings, or simply unwinding in your private retreat. The exterior is just as impressive, featuring Hardi siding with PVC trim for durability and easy maintenance. Above-code blown cellulose insulation ensures year-round energy efficiency and comfort. Apex Custom has once again set a new standard in modern luxury. Don’t miss this rare opportunity to own a home where elegance meets functionality—and where endless possibilities await.

    Zillow last checked:

    Listing updated:

    Listed by:

    Michael Baffa 540-760-7373,

    Real Broker, LLC

    Bought with:

    Michael Huling, 0225167695

    Coldwell Banker Realty

    Source: Bright MLS,MLS#: VAFX2225376MLS Logo

    Facts & features

    Interior

    Bedrooms & bathrooms
    • Bedrooms: 7
    • Bathrooms: 7
    • Full bathrooms: 6
    • 1/2 bathrooms: 1
    • Main level bathrooms: 2
    • Main level bedrooms: 1
    Basement
    • Area: 2266
    Heating
    • Central, Natural Gas
    Cooling
    • Central Air, Electric
    Appliances
    • Included: Microwave, Dishwasher, Dryer, Ice Maker, Double Oven, Range Hood, Six Burner Stove, Refrigerator, Washer, Water Heater, Gas Water Heater
    Features
    • Bar, Built-in Features, Soaking Tub, Butlers Pantry, Ceiling Fan(s), Dining Area, Entry Level Bedroom, Open Floorplan, Eat-in Kitchen, Kitchen - Gourmet, Kitchen Island, Recessed Lighting, 9'+ Ceilings
    • Flooring: Wood
    • Windows: Casement
    • Basement: Full,Finished
    • Number of fireplaces: 1
    • Fireplace features: Gas/Propane, Insert
    Interior area
    • Total structure area: 7,409
    • Total interior livable area: 7,409 sqft
    • Finished area above ground: 5,143
    • Finished area below ground: 2,266

    Property

    Parking
    • Total spaces: 6
    • Parking features: Garage Faces Front, Attached, Driveway
    • Attached garage spaces: 3
    • Uncovered spaces: 3
    Accessibility
    • Accessibility features: Accessible Hallway(s)
    Features
    • Levels: Three
    • Stories: 3
    • Pool features: Community
    • Fencing: Privacy
    Lot
    • Size: 0.36 Acres
    • Features: Backs to Trees
    Details
    • Additional structures: Above Grade, Below Grade
    • Parcel number: 0482 03 2181
    • Zoning: 903
    • Special conditions: Standard
    • Other equipment: None

    Construction

    Type & style
    • Home type: SingleFamily
    • Architectural style: Contemporary,Craftsman
    • Property subtype: Single Family Residence
    Materials
    • HardiPlank Type, Concrete
    • Foundation: Concrete Perimeter
    • Roof: Architectural Shingle
    Condition
    • Excellent
    • New construction: Yes
    • Year built: 2025
    Details
    • Builder name: Apex

    Utilities & green energy

    • Sewer: Public Sewer
    • Water: Public

    Community & HOA

    Community
    • Subdivision: Vienna Woods
    HOA
    • Has HOA: No
    Location
    • Region: Vienna

    Financial & listing details

    • Price per square foot: $345/sqft
    • Tax assessed value: $687,700
    • Annual tax amount: $7,968
    • Date on market: 8/28/2025
    • Listing agreement: Exclusive Agency
    • Ownership: Fee Simple

    Price history

    DateEventPrice
    3/27/2026Sold$2,557,500-1.6%$345/sqft
    Source: Bright MLS #VAFX2225376 Report a problem
    2/28/2026Pending sale$2,599,000$351/sqft
    Source: Bright MLS #VAFX2225376 Report a problem
    1/2/2026Price change$2,599,000-2.8%$351/sqft
    Source: Bright MLS #VAFX2225376 Report a problem
    11/12/2025Price change$2,674,900-0.9%$361/sqft
    Source: Bright MLS #VAFX2225376 Report a problem
    8/28/2025Listed for sale$2,699,000+184.1%$364/sqft
    Source: Bright MLS #VAFX2225376 Report a problem
    3/8/2024Sold$950,000-5%$128/sqft
    Source: Public Record Report a problem
    11/3/2023Listing removed--
    Source: Owner Report a problem
    8/5/2023Listed for sale$1,000,000$135/sqft
    Source: Owner Report a problem

    Public tax history

    YearProperty taxesTax assessment
    2025$6,046 -31.7%$523,000 -31.6%
    2024$8,852 +6%$764,130 +3.2%
    2023$8,355 $740,340 +10%
    2022-- $673,200 +7.7%
    2021-- $625,320 +5%
    2020$7,049 +2.5%$595,640 +2.5%
    2019$6,880 $581,320 +2.2%
    2018-- $568,680 +4.4%
    2017$1,191 $544,770 +2.9%
    2016$1,191 -79.1%$529,540 +3.9%
    2015$5,690 +47.9%$509,850 +4.1%
    2014$3,848 $489,850 +8.4%
    2013-- $451,950 +6.4%
    2012-- $424,620 -1.6%
    2011-- $431,350 +11.1%
    2010-- $388,130 -7.4%
    2009-- $419,150 -12.3%
    2008-- $477,830
    2007-- $477,830 +75.6%
    2003-- $272,110 +10.8%
    2002-- $245,500 +23%
    2001-- $199,575
    Find assessor info on the county website

    Neighborhood: 22180

    Nearby schools

    GreatSchools rating
    Schools provided by the listing agent
    • District: Fairfax County Public Schools

    Source: Bright MLS. This data may not be complete. We recommend contacting the local school district to confirm school assignments for this home.

    Get a cash offer in 3 minutes
    Find out how much your home could sell for in as little as 3 minutes with a no-obligation cash offer.
    Estimated market value
    $2,572,900
    Get a cash offer in 3 minutes
    Find out how much your home could sell for in as little as 3 minutes with a no-obligation cash offer.
    Estimated market value
    $2,572,900