Tucked into the peaceful surroundings of Bell Mountain Ranch, this captivating home invites you to explore its many secrets. Set on a sprawling 5-acre canvas of natural beauty, this private oasis offers not only unmatched serenity and space—but is also zoned for horses, opening the door to the equestrian lifestyle you've always imagined. Wide open windows draw your gaze to sweeping views, while warm wood tones and custom cabinetry hint at handcrafted charm. Whether you're sipping wine at the bar, prepping your next culinary masterpiece in the expansive kitchen, or enjoying a fireside movie night with a backdrop of Colorado hills, every corner is designed to make you pause and look twice. Warm hardwood floors welcome you into this beautifully designed 5-bedroom, 5-bathroom retreat, where there’s truly room for everyone. The main level showcases a dedicated home office, and an expansive kitchen featuring honed slab granite countertops, stainless steel appliances and seamless access to the entertainment deck, perfect for indoor-outdoor lifestyle. The open-concept layout continues into the spacious living room, effortlessly connecting the kitchen, dining, and entry areas for easy living. The primary suite is a serene escape, complete with a 5-piece bath, a large walk-in closet, and a connection to the conveniently located laundry room. A secondary bedroom offers natural light and privacy with its own ensuite bath, ideal for guests or multi-generational living. The finished walk-out basement delivers even more living space with a sprawling great room, game area, wet bar, two bedrooms joined by a Jack-and-Jill bath, another guest suite with its own bathroom and a gym. Recently updated with exterior paint and a brand-new roof in 2025, this home sits within the scenic community, known for its 20+ miles of private hiking, equestrian and biking trails, and its abundance of native wildlife. All this, just minutes from the shopping, dining, and charm of downtown Castle Rock.
Sold for $1,500,000
$1,500,000
501 Young Circle, Castle Rock, CO 80104
5beds
5,315sqft
Single Family Residence
Built in 2002
5.44 Acres Lot
$1,487,800 Zestimate®
$282/sqft
$5,892 Estimated rent
Home value
$1,487,800
$1.41M - $1.56M
$5,892/mo
Zestimate® history
Owner options
List your home for rent
$5,892/mo
Rent Zestimate®
Find your next renter with Zillow Rental Manager. Plus, with online applications, you can quickly screen prospective tenants – for free.
$5,892/mo
Rent Zestimate®
Refinance and save
$9,338/mo
Est. payment
Refinancing to a lower rate could help reduce your monthly payments and save thousands over the life of the loan.
$9,338/mo
Est. payment
Explore your selling options
Work with a Zillow partner agent
Leverage their expertise and Zillow's premium Showcase listings to get your home seen by more buyers.
Get startedList with your own agent
Get your home in front of millions of buyers by listing it on Zillow.
Learn how to do itSell it yourself
Take full control of how buyers see your home on Zillow by listing For Sale by Owner (FSBO).
List your homeWhat's special
Zillow last checked:
Listing updated:
Listed by:
Kirk Wodell 303-578-8405 KIRK@THEWODELLGROUP.COM,
Keller Williams DTC
Bought with:
Angela Beldy, 40044910
Kentwood Real Estate City Properties
Ann Lenane, 40028188
Kentwood Real Estate City Properties
Source: REcolorado as distributed by MLS GRID,MLS#: 4140715
Facts & features
Interior
Bedrooms & bathrooms
- Bedrooms: 5
- Bathrooms: 5
- Full bathrooms: 3
- 3/4 bathrooms: 1
- 1/2 bathrooms: 1
- Main level bathrooms: 3
- Main level bedrooms: 2
Primary bedroom
- Level: Main
Bedroom
- Level: Main
Bedroom
- Level: Basement
Bedroom
- Level: Basement
Bedroom
- Level: Basement
Primary bathroom
- Level: Main
Bathroom
- Level: Main
Bathroom
- Level: Main
Bathroom
- Level: Basement
Bathroom
- Level: Basement
Dining room
- Level: Main
Exercise room
- Level: Basement
Family room
- Level: Basement
Game room
- Level: Basement
Great room
- Level: Basement
Kitchen
- Level: Main
Laundry
- Level: Main
Living room
- Level: Main
Office
- Level: Main
Heating
- Forced Air
Cooling
- Central Air
Appliances
- Included: Cooktop, Dishwasher, Disposal, Double Oven, Dryer, Gas Water Heater, Microwave, Oven, Range, Refrigerator, Washer
Features
- Eat-in Kitchen, Entrance Foyer, Five Piece Bath, Granite Counters, High Ceilings, High Speed Internet, Jack & Jill Bathroom, Kitchen Island, No Stairs, Open Floorplan, Primary Suite, Smoke Free, Walk-In Closet(s), Wet Bar
- Flooring: Carpet, Tile, Wood
- Windows: Window Coverings
- Basement: Finished,Walk-Out Access
- Number of fireplaces: 1
- Fireplace features: Gas Log, Living Room
Interior area
- Total structure area: 5,315
- Total interior livable area: 5,315 sqft
- Finished area above ground: 2,699
- Finished area below ground: 2,223
Property
Parking
- Total spaces: 3
- Parking features: Dry Walled, Floor Coating, Heated Garage
- Attached garage spaces: 3
Features
- Levels: One
- Stories: 1
- Entry location: Ground
- Patio & porch: Covered, Deck, Front Porch, Patio
- Exterior features: Garden, Playground, Private Yard, Rain Gutters, Water Feature
- Fencing: Full
- Has view: Yes
- View description: Mountain(s)
Lot
- Size: 5.44 Acres
- Features: Corner Lot, Landscaped, Many Trees, Meadow, Sprinklers In Front, Sprinklers In Rear
Details
- Parcel number: R0413843
- Zoning: PDNU
- Special conditions: Standard
- Horses can be raised: Yes
Construction
Type & style
- Home type: SingleFamily
- Architectural style: Mountain Contemporary
- Property subtype: Single Family Residence
Materials
- Frame, Stone, Stucco
- Foundation: Structural
- Roof: Composition
Condition
- Updated/Remodeled
- Year built: 2002
Utilities & green energy
- Water: Public
- Utilities for property: Cable Available, Electricity Connected, Internet Access (Wired), Natural Gas Connected
Community & HOA
Community
- Security: Carbon Monoxide Detector(s), Smoke Detector(s)
- Subdivision: Bell Mountain Ranch
HOA
- Has HOA: Yes
- Amenities included: Park, Trail(s)
- Services included: Recycling, Trash
- HOA fee: $54 monthly
- HOA name: Bell Mountain Ranch/ Advance HOA Management
- HOA phone: 303-482-2213
Location
- Region: Castle Rock
Financial & listing details
- Price per square foot: $282/sqft
- Tax assessed value: $1,357,111
- Annual tax amount: $12,020
- Date on market: 4/24/2025
- Listing terms: Cash,Conventional,Jumbo
- Exclusions: Sellers Personal Items.
- Ownership: Individual
- Electric utility on property: Yes
- Road surface type: Paved
Price history
| Date | Event | Price |
|---|---|---|
| 6/13/2025 | Sold | $1,500,000-3.2%$282/sqft |
Source:  REcolorado as distributed by MLS GRID #4140715 Report a problem REcolorado as distributed by MLS GRID #4140715 Report a problem | ||
| 4/30/2025 | Pending sale | $1,550,000$292/sqft |
Source: REcolorado as distributed by MLS GRID #4140715 Report a problem | ||
| 4/24/2025 | Listed for sale | $1,550,000+76.1%$292/sqft |
Source: REcolorado as distributed by MLS GRID #4140715 Report a problem | ||
| 6/6/2018 | Sold | $880,000-2.2%$166/sqft |
Source: Public Record Report a problem | ||
| 4/26/2018 | Pending sale | $899,900$169/sqft |
Source: MB Denver Colorado Realty Source #4415590 Report a problem | ||
| 4/20/2018 | Price change | $899,900-2.7%$169/sqft |
Source: MB Denver Colorado Realty Source #4415590 Report a problem | ||
| 4/6/2018 | Listed for sale | $925,000+26.7%$174/sqft |
Source: MB Denver Colorado Realty Source #4415590 Report a problem | ||
| 7/1/2014 | Sold | $730,000-6.4%$137/sqft |
Source: Public Record Report a problem | ||
| 6/30/2014 | Listed for sale | $779,900$147/sqft |
Source: RE/MAX PROFESSIONALS #1224203 Report a problem | ||
| 5/19/2014 | Pending sale | $779,900$147/sqft |
Source: RE/MAX PROFESSIONALS #1224203 Report a problem | ||
| 2/19/2014 | Price change | $779,900-2.5%$147/sqft |
Source: RE/MAX PROFESSIONALS #1224203 Report a problem | ||
| 9/20/2013 | Price change | $799,888-3%$150/sqft |
Source: RE/MAX Professionals #1224203 Report a problem | ||
| 8/24/2013 | Listed for sale | $825,000+24.8%$155/sqft |
Source: RE/MAX Professionals #1224203 Report a problem | ||
| 6/25/2003 | Sold | $660,960+413.3%$124/sqft |
Source: Public Record Report a problem | ||
| 4/5/2001 | Sold | $128,775$24/sqft |
Source: Public Record Report a problem | ||
Public tax history
| Year | Property taxes | Tax assessment |
|---|---|---|
| 2025 | $12,020 +0.3% | $84,820 -6% |
| 2024 | $11,980 +30.3% | $90,240 -1% |
| 2023 | $9,191 -2.9% | $91,110 +46.1% |
| 2022 | $9,463 | $62,360 -2.8% |
| 2021 | -- | $64,170 +10.7% |
| 2020 | $9,008 +1.3% | $57,950 |
| 2019 | $8,895 0% | $57,950 +9.1% |
| 2018 | $8,895 +3.6% | $53,110 |
| 2017 | $8,582 +6.1% | $53,110 +7.1% |
| 2016 | $8,088 +1.3% | $49,580 |
| 2015 | $7,986 +11.7% | $49,580 +18.6% |
| 2014 | $7,152 | $41,810 |
| 2013 | -- | $41,810 +4.7% |
| 2012 | -- | $39,920 |
| 2011 | -- | $39,920 -26.7% |
| 2010 | -- | $54,480 -6.5% |
| 2009 | $4,884 | $58,270 |
| 2008 | -- | $58,270 -0.7% |
| 2007 | -- | $58,680 |
| 2006 | $9,809 +9.5% | $58,680 +10.1% |
| 2004 | $8,959 +135% | $53,320 +131.1% |
| 2003 | $3,812 | $23,070 -33.5% |
| 2002 | -- | $34,707 +43.2% |
| 2001 | $3,979 | $24,230 |
Find assessor info on the county website
Neighborhood: 80104
Nearby homes
- $1,437,9002 bd2 ba2.5k sqft625 Young Cir, Castle Rock, CO 80104Off Market
- $1,458,8004 bd4 ba4.8k sqft451 Young Cir, Castle Rock, CO 80104Off Market
- $1,691,6004 bd5 ba6.6k sqft532 Young Cir, Castle Rock, CO 80104Off Market
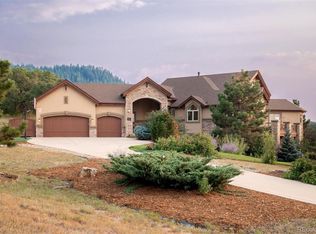
- $1,550,0005 bd5 ba5.7k sqft480 Young Cir, Castle Rock, CO 80104Off Market

- $1,595,9004 bd5 ba3k sqft462 Young Cir, Castle Rock, CO 80104Off Market
- $1,365,8001 bd3 ba2.6k sqft560 Young Cir, Castle Rock, CO 80104Off Market
- $1,434,0001 bd3 ba2.5k sqft618 Young Cir, Castle Rock, CO 80104Off Market
- $1,574,1004 bd4 ba5.5k sqft292 Starburst Cir, Castle Rock, CO 80104Off Market
Nearby schools
GreatSchools rating
- 6/10South Ridge Elementary An Ib World SchoolGrades: K-5Distance: 5.6 mi
- 5/10Mesa Middle SchoolGrades: 6-8Distance: 7.1 mi
- 7/10Douglas County High SchoolGrades: 9-12Distance: 6.9 mi
Schools provided by the listing agent
- Elementary: South Ridge
- Middle: Mesa
- High: Douglas County
- District: Douglas RE-1
Source: REcolorado as distributed by MLS GRID. This data may not be complete. We recommend contacting the local school district to confirm school assignments for this home.
Get a cash offer in 3 minutes
Find out how much your home could sell for in as little as 3 minutes with a no-obligation cash offer.
Estimated market value
$1,487,800
Get a cash offer in 3 minutes
Find out how much your home could sell for in as little as 3 minutes with a no-obligation cash offer.
Estimated market value
$1,487,800
- Colorado
- Douglas County
- Castle Rock
- 80104
- 501 Young Circle
Nearby cities
Nearby neighborhoods
Nearby zip codes
Other Castle Rock Topics
