Nestled in Albuquerque's storied South Valley, near the cottonwoods and winding waters of the Rio Grande, this thoughtfully remodeled home blends New Mexico charm with modern comfort. Primary bathroom was fully remodeled and has custom luxury finishes. Home is Eligible for MFA financing, the home has a deactivated title and has only been moved once. Step inside to a beautifully remodeled kitchen filled with warmth and style, complemented by new double-pane windows and abundant natural light. A split refrigerated-air system and MasterCool evaporative cooler provide comfort through every season. Outside, backyard access and no HOA create room for freedom, possibilities and future dreams. Enjoy peaceful living near the bosque, river trails, parks, local dining and shopping, with convenient access to Downtown Albuquerque and I-25. A welcoming South Valley retreat ready for its next chapter.
For sale
$299,000
5010 5th St SW, Albuquerque, NM 87105
4beds
1,974sqft
Manufactured Home, Single Family Residence
Built in 1994
0.28 Acres Lot
$284,700 Zestimate®
$151/sqft
$-- HOA
What's special
- 51 days
- 722
- 42
Likely to sell faster than
Zillow last checked:
Listing updated:
Listed by:
Leonel Munoz 505-301-1292,
Regal Real Estate Experts 505-301-1292
Source: SWMLS,MLS#: 1108835
Facts & features
Interior
Bedrooms & bathrooms
- Bedrooms: 4
- Bathrooms: 2
- Full bathrooms: 2
Primary bedroom
- Level: Main
- Area: 209.88
- Dimensions: 15.9 x 13.2
Family room
- Level: Main
- Area: 169.4
- Dimensions: 14 x 12.1
Kitchen
- Level: Main
- Area: 185.9
- Dimensions: 14.3 x 13
Living room
- Level: Main
- Area: 594
- Dimensions: 19.8 x 30
Heating
- Central, Forced Air
Cooling
- Multi Units, Refrigerated
Appliances
- Laundry: Washer Hookup, Electric Dryer Hookup, Gas Dryer Hookup
Features
- Ceiling Fan(s), Family/Dining Room, High Ceilings, Living/Dining Room, Main Level Primary, Pantry, Walk-In Closet(s)
- Flooring: Tile
- Windows: Double Pane Windows, Insulated Windows
- Has basement: No
- Has fireplace: No
Interior area
- Total structure area: 1,974
- Total interior livable area: 1,974 sqft
Property
Accessibility
- Accessibility features: Wheelchair Access
Features
- Levels: One
- Stories: 1
- Exterior features: Privacy Wall, Private Yard, Smart Camera(s)/Recording
- Fencing: Full,Gate
Lot
- Size: 0.28 Acres
Details
- Additional structures: Storage
- Parcel number: 101305228719640510
- Zoning description: R-1
Construction
Type & style
- Home type: MobileManufactured
- Architectural style: Contemporary,Mobile Home
- Property subtype: Manufactured Home, Single Family Residence
Materials
- Block, Frame, Wood Siding
- Foundation: Permanent
- Roof: Shingle
Condition
- Resale
- New construction: No
- Year built: 1994
Details
- Builder model: 25028g
- Builder name: Cavco
Utilities & green energy
- Sewer: Public Sewer
- Water: Public
- Utilities for property: Cable Connected, Electricity Connected, Phone Connected, Sewer Connected
Green energy
- Energy generation: None
Community & HOA
Community
- Security: Security Gate
- Subdivision: High Add
Location
- Region: Albuquerque
Financial & listing details
- Price per square foot: $151/sqft
- Tax assessed value: $133,079
- Annual tax amount: $755
- Date on market: 8/8/2026
- Cumulative days on market: 49 days
- Listing terms: Cash,Conventional,FHA,VA Loan
- Body type: Double Wide
Estimated market value
$284,700
$270,000 - $299,000
Not available
Price history
| Date | Event | Price |
|---|---|---|
| 8/11/2026 | Listed for sale | $299,000$151/sqft |
Source:  SWMLS #1108835 Report a problem SWMLS #1108835 Report a problem | ||
Public tax history
| Year | Property taxes | Tax assessment |
|---|---|---|
| 2025 | $1,382 +3.3% | $44,355 +3% |
| 2024 | $1,337 +1.6% | $43,064 +3% |
| 2023 | $1,316 +92.1% | $41,810 +3% |
| 2022 | $685 +230.3% | $40,592 +3% |
| 2021 | $207 -66.6% | $39,410 +3% |
| 2020 | $622 | $38,262 +3% |
| 2019 | -- | $37,149 |
| 2018 | $1,058 +52.7% | $37,149 +3% |
| 2017 | $693 +9.1% | $36,066 +6.1% |
| 2016 | $635 -98.1% | $33,996 +0.2% |
| 2015 | $33,924 +3223.3% | $33,924 +3% |
| 2014 | $1,021 | $32,936 +3% |
| 2013 | $1,021 | $31,977 +3% |
| 2012 | -- | $31,045 +3% |
| 2011 | -- | $30,142 +3% |
| 2010 | -- | $29,264 +4.2% |
| 2009 | -- | $28,088 +3% |
| 2008 | -- | $27,271 +3% |
| 2007 | -- | $26,478 +3% |
| 2006 | -- | $25,707 +3% |
| 2005 | -- | $24,958 +3% |
| 2004 | -- | $24,231 |
| 2003 | -- | $24,231 |
| 2002 | -- | $24,231 -27.3% |
| 2001 | -- | $33,330 -1.1% |
| 2000 | -- | $33,696 |
Find assessor info on the county website
Monthly payment
Climate risks
Neighborhood: South Valley
Nearby schools
Schools provided by the listing agent
- Elementary: Mountain View
- Middle: Polk
- High: Rio Grande
Source: SWMLS. This data may not be complete. We recommend contacting the local school district to confirm school assignments for this home.
Similar homes
- $249,0004 bd2 ba1.8k sqft2118 Castanada St SW, Albuquerque, NM 87105For Sale
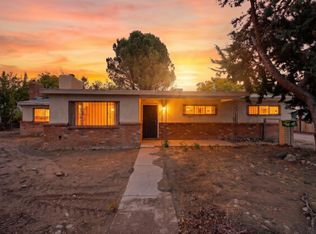 MLS ID #1111002, Amanda K Sanderson, Arete Real Estate LLC. SWMLS
 - $385,0003 bd2 ba1.9k sqft741 Garden Rd SW, Albuquerque, NM 87105For Sale
 MLS ID #1104441, Robert Andrew Rickert, Redfin Corporation. SWMLS
 - $290,0003 bd2 ba1.8k sqft2224 Bartolo Ave SW, Albuquerque, NM 87105For Sale
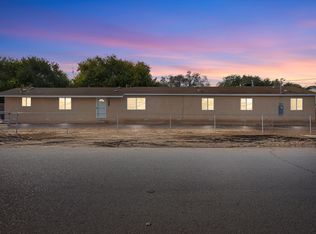 MLS ID #1107859, Jonathan P Tenorio, Keller Williams Realty. SWMLS
 - $285,0004 bd2 ba1.8k sqft3811 Milan Ct SW, Albuquerque, NM 87121For Sale
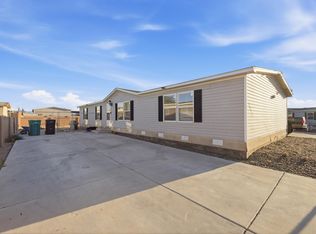 MLS ID #1110450, The Chavez Team, Keller Williams Realty. SWMLS
