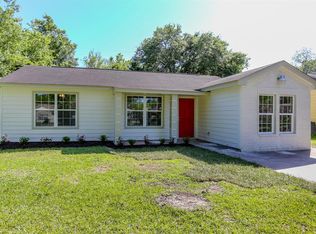
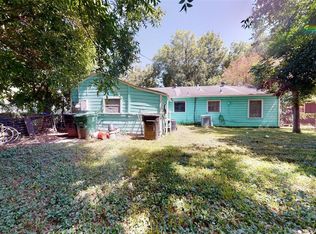
Beautifully updated 4-bedroom, 2-bath home offering a spacious and functional floor plan. This MOVE IN READY residence features an open living area, a well-appointed kitchen with ample cabinet and counter space, and generously sized bedrooms designed for comfort and flexibility. The primary suite includes a private en-suite bath, while the additional bedrooms are ideal for family, guests, or a home office. Recent updates provide modern appeal while maintaining the home's character. This home has a DETACHED TWO CAR GARAGE & LARGE BACKYARD with plenty of room for entertaining, gardening, or future outdoor enhancements. Couple minutes to major highways, the Texas Medical Center, NRG Stadium, Downtown Houston, the University of Houston, and neighborhood parks. A great opportunity for homeowners seeking a well-located property with space, style, and convenience. NO HOA.
Pending
Price cut: $5K (8/27)
$224,900
5010 Andrea St, Houston, TX 77021
4beds
1,644sqft
Single Family Residence
Built in 1955
6,960 Square Feet Lot
$217,900 Zestimate®
$137/sqft
$-- HOA
What's special
- 46 days
- 179
- 17
Zillow last checked:
Listing updated:
Listed by:
Wally Silva TREC #0760014 832-317-5062,
Compass RE Texas, LLC - Houston
Source: HAR,MLS#: 69608217
Facts & features
Interior
Bedrooms & bathrooms
- Bedrooms: 4
- Bathrooms: 2
- Full bathrooms: 2
Primary bedroom
- Level: First
- Area: 180
- Dimensions: 15x12
Bedroom
- Level: First
- Area: 110
- Dimensions: 11x10
Bedroom
- Level: First
- Area: 120
- Dimensions: 12x10
Bedroom
- Level: First
- Area: 120
- Dimensions: 12x10
Other
- Level: First
- Area: 49
- Dimensions: 7x7
Kitchen
- Level: First
- Area: 182
- Dimensions: 14x13
Living room
- Level: First
- Area: 432
- Dimensions: 27x16
Primary bath
- Level: First
- Area: 70
- Dimensions: 10x7
Heating
- Natural Gas
Cooling
- Ceiling Fan(s), Electric
Appliances
- Included: Gas Oven, Gas Range
Features
- All Bedrooms Down, Walk-In Closet(s)
- Flooring: Tile
- Number of fireplaces: 1
- Fireplace features: Gas Log
Interior area
- Total structure area: 1,644
- Total interior livable area: 1,644 sqft
Property
Parking
- Total spaces: 2
- Parking features: Detached, Additional Parking, Double-Wide Driveway
- Garage spaces: 2
Features
- Stories: 1
- Patio & porch: Patio/Deck
- Exterior features: Back Green Space
- Fencing: Back Yard,Full
Lot
- Size: 6,960 Square Feet
- Features: Patio Lot, 0 Up To 1/4 Acre
Details
- Parcel number: 0771040220548
Construction
Type & style
- Home type: SingleFamily
- Architectural style: Traditional
- Property subtype: Single Family Residence
Materials
- Wood Siding
- Foundation: Slab
- Roof: Composition
Condition
- New construction: No
- Year built: 1955
Utilities & green energy
- Sewer: Public Sewer
- Water: Public
Community & HOA
Community
- Subdivision: Macgregor Terrace Sec 03
Location
- Region: Houston
Financial & listing details
- Price per square foot: $137/sqft
- Tax assessed value: $140,167
- Annual tax amount: $2,524
- Date on market: 8/13/2026
- Listing terms: Cash,Conventional,FHA,Investor,VA Loan
Estimated market value
$217,900
$207,000 - $229,000
$1,844/mo
Price history
| Date | Event | Price |
|---|---|---|
| 9/3/2026 | Pending sale | $224,900$137/sqft |
Source:  HAR #69608217 Report a problem HAR #69608217 Report a problem | ||
| 8/27/2026 | Price change | $224,900-2.2%$137/sqft |
Source: HAR #69608217 Report a problem | ||
| 8/13/2026 | Price change | $229,900-4.2%$140/sqft |
Source: HAR #69608217 Report a problem | ||
| 7/17/2026 | Listed for sale | $239,900$146/sqft |
Source: HAR #24929828 Report a problem | ||
| 7/14/2026 | Pending sale | $239,900$146/sqft |
Source: HAR #24929828 Report a problem | ||
| 7/3/2026 | Listed for sale | $239,900+106.8%$146/sqft |
Source: HAR #24929828 Report a problem | ||
| 12/28/2025 | Listing removed | $116,000$71/sqft |
Source: HAR #41325076 Report a problem | ||
| 12/17/2025 | Price change | $116,000-10.1%$71/sqft |
Source: HAR #41325076 Report a problem | ||
| 12/10/2025 | Listed for sale | $129,000$78/sqft |
Source: HAR #41325076 Report a problem | ||
Public tax history
| Year | Property taxes | Tax assessment |
|---|---|---|
| 2025 | -- | $140,167 +9.8% |
| 2024 | -- | $127,670 -0.3% |
| 2023 | -- | $128,104 |
| 2022 | $170 | $128,104 +15.4% |
| 2021 | -- | $110,981 -1.4% |
| 2020 | $215 +38.9% | $112,540 +28.2% |
| 2019 | $155 +197% | $87,773 +20.1% |
| 2018 | $52 | $73,071 +28.7% |
| 2017 | $52 +1369.6% | $56,785 +12.7% |
| 2016 | $4 -94.1% | $50,368 +6% |
| 2015 | $60 | $47,507 +8.4% |
| 2014 | $60 | $43,815 |
| 2013 | -- | $43,815 |
| 2012 | -- | $43,815 |
| 2011 | -- | $43,815 -50.1% |
| 2010 | -- | $87,721 |
| 2009 | -- | $87,721 |
| 2008 | -- | $87,721 +9.7% |
| 2007 | -- | $79,966 +38.1% |
| 2006 | -- | $57,909 +4.3% |
| 2005 | -- | $55,500 |
| 2004 | -- | $55,500 +16.6% |
| 2003 | -- | $47,600 +12.8% |
| 2002 | -- | $42,200 |
| 2001 | -- | $42,200 +38.4% |
| 2000 | -- | $30,500 |
Find assessor info on the county website
Monthly payment
Est. payment
Payment breakdown
Explore the cost of this home by adjusting the details. Changes won't be saved.Climate risks
Neighborhood: Ost - South Union
Nearby schools
Schools provided by the listing agent
- Elementary: Hartsfield Elementary School
- Middle: Cullen Middle School (Houston)
- High: Yates High School
Source: HAR. This data may not be complete. We recommend contacting the local school district to confirm school assignments for this home.
Similar homes
- $225,0003 bd2 ba1.2k sqft4930 Gren St, Houston, TX 77021For Sale
 MLS ID #62049199, Jose Garza, Garza International Properties. HAR
 - $220,0003 bd2 ba1.2k sqft5114 Keystone St, Houston, TX 77021For Sale
 MLS ID #85029303, Alaettin Ozdemir, Nextgen Real Estate Properties. HAR
 - $230,0003 bd2 ba1.4k sqft7338 Conley St, Houston, TX 77021For Sale
 MLS ID #40141883, Ferdinand Esquivel, Realty Of America, LLC. HAR
 - $195,0003 bd2 ba1.1k sqft6707 New York St, Houston, TX 77021For Sale
 MLS ID #7175302, Shalenna Abich Domecq, Lugary, LLC. HAR
