Skip main navigation
Sold for $1,395,000
  • Listed by: RE/MAX 2000 REALTY • CECILIA YOUNG • Contact: 626-374-1086
    Bought with: Markarian Realty
    $1,395,000

    5010 Boston Ave, Glendale, CA 91214

    3beds
    1,625sqft
    Single Family Residence
    Built in 1959
    8,618 Square Feet Lot
    $1,397,700 Zestimate®
    $858/sqft
    $5,712 Estimated rent

    Home value

    $1,397,700

    $1.27M - $1.54M

    $5,712/mo

    Zestimate® history
    Loading
    Loading...

    Owner options

    List your home for rent

    $5,712/mo

    Rent Zestimate®

    Find your next renter with Zillow Rental Manager. Plus, with online applications, you can quickly screen prospective tenants – for free.

    Learn more

    $5,712/mo

    Rent Zestimate®

    Refinance and save

    $8,909/mo

    Est. payment

    Refinancing to a lower rate could help reduce your monthly payments and save thousands over the life of the loan.

    See today's rates

    $8,909/mo

    Est. payment

    Explore your selling options

    Work with a Zillow partner agent

    Leverage their expertise and Zillow's premium Showcase listings to get your home seen by more buyers.

    Get started

    List with your own agent

    Get your home in front of millions of buyers by listing it on Zillow.

    Learn how to do it

    Sell it yourself

    Take full control of how buyers see your home on Zillow by listing For Sale by Owner (FSBO).

    List your home

    What's special

    New exterior paintSeparate step-down family roomPatio areaStainless steel appliancesGranite countertopsCopper plumbingTile flooring in bathrooms
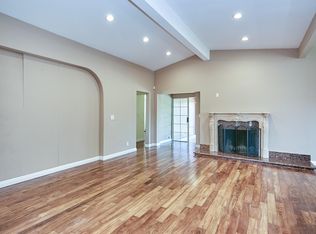
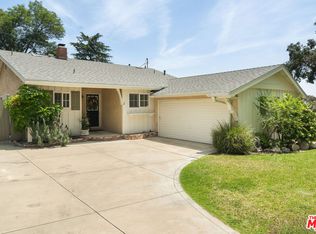
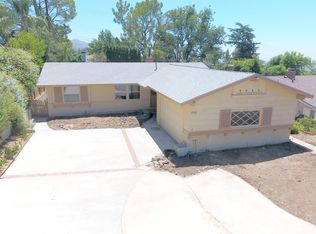
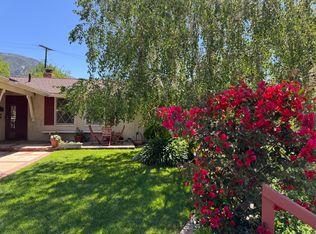
    A charming 3-bedroom 2-bath home situated in the desirable and serene area of La Crescenta, surrounded by beautiful mountain and valley views. The light-filled living room with high ceilings & a fireplace, creating a warm & inviting atmosphere. A separate step-down family room offers additional living space & includes a study nook, ideal for an office or homework area, & a sliding glass door opens to the backyard. The formal dining area sits adjacent to the kitchen and has large picturesque window overlooking the lush backyard. The updated kitchen offers granite countertops, dark wood cabinetry with hardware, stainless steel appliances, a vented range hood, & a skylight that fills the space with natural light. The laundry area is conveniently located next to the kitchen & has a side door providing direct access to the backyard. The primary suite has its own private full bath with a glass-enclosed tub/shower combination and tile surround. Two additional bedrooms share a hallway full bath, also with a glass-enclosed tub/shower & tile surround. The backyard is peaceful & serene, with lush landscaping, a patio area & beautiful valley and mountain views. The generous flat lot offers space for outdoor entertaining, gardening, or future possibilities. 2-car garage with automatic opener & driveway with pavers providing extra parking. Additional features include copper plumbing, dual-pane windows, ceiling fans in the living room & all bedrooms, wood flooring in the main living areas, tile flooring in bathrooms, & central air & heat. Recent improvements include: a new Class A roof (TruDefinition Duration Cool Plus Midnight architectural shingles), new exterior paint, new fence in 2024; new sliding patio door in 2023; new 35-ft sewer line from house to street in 2021; seismic retrofit upgrade & new water heater in 2019; and a 200-amp electrical panel & new kitchen hood vent/duct in 2015. With these upgrades and improvements, the home offers added peace of mind. A wonderful opportunity to own this lovely La Crescenta home with renowned schools.

    Zillow last checked:

    Listing updated:

    Listed by:

    CECILIA YOUNG DRE #01276242 CeciliaYYoung@gmail.com,

    RE/MAX 2000 REALTY

    Bought with:

    Vartan Markarian, DRE #01059771

    Markarian Realty

    Source: CRMLS,MLS#: WS26047609MLS LogoOriginating MLS: California Regional MLS

    Facts & features

    Interior

    Bedrooms & bathrooms
    • Bedrooms: 3
    • Bathrooms: 2
    • Full bathrooms: 2
    • Main level bathrooms: 2
    • Main level bedrooms: 3
    Rooms
    • Room types: Bedroom, Family Room, Kitchen, Laundry, Living Room, Primary Bedroom
    Primary bedroom
    • Features: Main Level Primary
    Primary bedroom
    • Features: Primary Suite
    Bedroom
    • Features: All Bedrooms Down
    Bedroom
    • Features: Bedroom on Main Level
    Bathroom
    • Features: Full Bath on Main Level, Stone Counters, Remodeled, Tub Shower
    Family room
    • Features: Separate Family Room
    Kitchen
    • Features: Granite Counters, Remodeled, Updated Kitchen
    Heating
    • Central
    Cooling
    • Central Air
    Appliances
    • Included: Dishwasher, Disposal, Gas Range, Range Hood, Water Heater
    • Laundry: Washer Hookup, Gas Dryer Hookup
    Features
    • Cathedral Ceiling(s), Granite Counters, Open Floorplan, All Bedrooms Down, Bedroom on Main Level, Main Level Primary, Primary Suite
    • Flooring: Tile, Wood
    • Windows: Double Pane Windows, Drapes, Roller Shields, Skylight(s), Shutters
    • Has fireplace: Yes
    • Fireplace features: Living Room
    • Common walls with other units/homes: No Common Walls
    Interior area
    • Total interior livable area: 1,625 sqft

    Property

    Parking
    • Total spaces: 2
    • Parking features: Door-Multi, Driveway, Garage Faces Front, Garage, Garage Door Opener, Side By Side
    • Attached garage spaces: 2
    Features
    • Levels: One
    • Stories: 1
    • Entry location: ground
    • Patio & porch: Rear Porch, Concrete, Front Porch
    • Pool features: None
    • Spa features: None
    • Fencing: Wood
    • Has view: Yes
    • View description: Mountain(s), Valley, Trees/Woods
    Lot
    • Size: 8,618 Square Feet
    • Features: Back Yard, Front Yard, Lawn, Landscaped
    Details
    • Parcel number: 5601005048
    • Special conditions: Standard

    Construction

    Type & style
    • Home type: SingleFamily
    • Architectural style: Mid-Century Modern
    • Property subtype: Single Family Residence
    Materials
    • Drywall, Stucco, Copper Plumbing
    • Foundation: Raised, Slab
    • Roof: Shingle
    Condition
    • New construction: No
    • Year built: 1959

    Utilities & green energy

    • Electric: Standard
    • Sewer: Public Sewer
    • Water: See Remarks

    Community & HOA

    Community
    • Features: Sidewalks
    • Security: Carbon Monoxide Detector(s), Smoke Detector(s)
    Location
    • Region: Glendale

    Financial & listing details

    • Price per square foot: $858/sqft
    • Tax assessed value: $1,009,543
    • Annual tax amount: $11,143
    • Date on market: 3/6/2026
    • Cumulative days on market: 17 days
    • Listing terms: Cash,Cash to New Loan,Conventional,1031 Exchange,Lease Back
    • Exclusions: Washer, dryer & refrigerator
    • Road surface type: Paved

    Price history

    DateEventPrice
    5/8/2026Sold$1,395,000-0.2%$858/sqft
    Source: CRMLS #WS26047609 Report a problem
    4/21/2026Pending sale$1,398,000$860/sqft
    Source: CRMLS #WS26047609 Report a problem
    3/25/2026Contingent$1,398,000$860/sqft
    Source: CRMLS #WS26047609 Report a problem
    3/6/2026Listed for sale$1,398,000+66.4%$860/sqft
    Source: CRMLS #WS26047609 Report a problem
    4/7/2015Sold$840,000+5.1%$517/sqft
    Source: Public Record Report a problem
    3/5/2015Pending sale$799,000$492/sqft
    Source: Dilbeck Real Estate #315001863 Report a problem
    2/26/2015Listed for sale$799,000+23.9%$492/sqft
    Source: Dilbeck Real Estate #315001863 Report a problem
    11/22/2010Sold$645,000-10.4%$397/sqft
    Source: Public Record Report a problem
    12/14/2009Sold$720,000+50%$443/sqft
    Source: Public Record Report a problem
    4/17/2009Sold$480,000$295/sqft
    Source: Public Record Report a problem

    Public tax history

    YearProperty taxesTax assessment
    2025$11,143 +2.1%$1,009,543 +2%
    2024$10,919 +2.3%$989,749 +2%
    2023$10,669 +1.8%$970,344 +2%
    2022$10,482 +1.7%$951,319 +2%
    2021$10,302 +1.5%$932,667 +1%
    2020$10,154 $923,105 +2%
    2019$10,154 +4.4%$905,005 +2%
    2018$9,726 $887,260 +2%
    2017$9,726 +1.6%$869,864 +2%
    2016$9,575 +3.1%$852,809 +24%
    2015$9,283 +24.4%$687,571 +2%
    2014$7,464 $674,103 +2.5%
    2012-- $657,900 +2%
    2011-- $645,000 -10.4%
    2010-- $720,000 +729.7%
    2009-- $86,780 +2%
    2008-- $85,079 +2%
    2007-- $83,411 +2%
    2006-- $81,777
    2005-- $81,777 +4%
    2004-- $78,604 +1.9%
    2003-- $77,164 +2%
    2002-- $75,652 +4%
    2000-- $72,715
    Find assessor info on the county website

    Neighborhood: Crescenta Highlands

    Nearby schools

    GreatSchools rating
    Schools provided by the listing agent
    • Elementary: Dunsmore
    • Middle: Rosemont
    • High: Crescenta Valley

    Source: CRMLS. This data may not be complete. We recommend contacting the local school district to confirm school assignments for this home.

    Get a cash offer in 3 minutes
    Find out how much your home could sell for in as little as 3 minutes with a no-obligation cash offer.
    Estimated market value
    $1,397,700
    Get a cash offer in 3 minutes
    Find out how much your home could sell for in as little as 3 minutes with a no-obligation cash offer.
    Estimated market value
    $1,397,700