Situated near the end of a quiet street with minimal drive-by traffic and just steps from Walerga Park, this home enjoys a peaceful setting and a thoughtfully designed floor plan. The open-concept main living area features soaring vaulted ceilings and a beautiful brick fireplace that serves as the centerpiece between the living room and oversized family room, creating an inviting space for everyday living and entertaining. The spacious primary suite provides a comfortable retreat with plenty of room to unwind, while the en suite bath adds privacy and convenience. Two additional bedrooms create flexibility for family, guests, or a home office. Outside, a covered backyard patio extends the living space and is the perfect spot for morning coffee, weekend barbecues, or relaxing evenings. Lovingly cared for over the years, this home retains its original character, giving the next owner the opportunity to update the finishes over time to reflect their own style. Whether you're ready to move right in or personalize it little by little, this home combines quality, comfort, and a layout you'll appreciate for years to come.
Closed
$445,000
5010 Buffwood Way, Sacramento, CA 95841
3beds
1,444sqft
Single Family Residence
Built in 1978
6,821 Square Feet Lot
$444,500 Zestimate®
$308/sqft
$2,343 Estimated rent
Home value
$444,500
$404,000 - $485,000
$2,343/mo
Zestimate® history
Owner options
List your home for rent
$2,343/mo
Rent Zestimate®
Find your next renter with Zillow Rental Manager. Plus, with online applications, you can quickly screen prospective tenants – for free.
$2,343/mo
Rent Zestimate®
Refinance and save
$2,875/mo
Est. payment
Refinancing to a lower rate could help reduce your monthly payments and save thousands over the life of the loan.
$2,875/mo
Est. payment
Explore your selling options
Work with a Zillow partner agent
Leverage their expertise and Zillow's premium Showcase listings to get your home seen by more buyers.
Get startedList with your own agent
Get your home in front of millions of buyers by listing it on Zillow.
Learn how to do itSell it yourself
Take full control of how buyers see your home on Zillow by listing For Sale by Owner (FSBO).
List your homeWhat's special
Original characterBeautiful brick fireplaceEn suite bathSpacious primary suiteThoughtfully designed floor planOversized family roomTwo additional bedrooms
Zillow last checked:
Listing updated:
Listed by:
Kendall Connor DRE #02096937 916-759-0138,
Windermere Signature Properties Davis
Bought with:
Jim Naulty, DRE #01383376
Newpoint Realty
Source: MetroList Services of CA,MLS#: 226085594Originating MLS: MetroList Services, Inc.
Facts & features
Interior
Bedrooms & bathrooms
- Bedrooms: 3
- Bathrooms: 2
- Full bathrooms: 2
Dining room
- Features: Dining/Living Combo
Kitchen
- Features: Laminate Counters
Heating
- Central, Fireplace(s)
Cooling
- Ceiling Fan(s)
Appliances
- Included: Dryer, Washer
- Laundry: In Garage
Features
- Flooring: Carpet, Linoleum
- Number of fireplaces: 1
- Fireplace features: Brick, Gas
Interior area
- Total structure area: 0
- Total interior livable area: 1,444 sqft
Property
Parking
- Total spaces: 2
- Parking features: Attached, Garage Faces Front, Driveway
- Attached garage spaces: 2
- Has uncovered spaces: Yes
Features
- Fencing: Back Yard,Wood
Lot
- Size: 6,821 Square Feet
- Features: Auto Sprinkler F&R, Landscape Back, Landscape Front
Details
- Additional structures: Shed(s), Storage
- Parcel number: 22006600240000
- Zoning: RD5
- Special conditions: Trust
Construction
Type & style
- Home type: SingleFamily
- Property subtype: Single Family Residence
Materials
- Stucco, Wood
- Foundation: Slab
- Roof: Composition
Condition
- Year built: 1978
Utilities & green energy
- Electric: 220 Volts
- Sewer: Public Sewer
- Water: Public
- Utilities for property: Cable Available, Public, Internet Available, Natural Gas Available
Community & HOA
Community
- Subdivision: Palmgate
Location
- Region: Sacramento
Financial & listing details
- Price per square foot: $308/sqft
- Tax assessed value: $69,248
- Price range: $445K - $445K
- Date on market: 7/10/2026
Price history
| Date | Event | Price |
|---|---|---|
| 8/3/2026 | Sold | $445,000$308/sqft |
Source: MetroList Services of CA #226085594 Report a problem | ||
| 7/15/2026 | Pending sale | $445,000$308/sqft |
Source: MetroList Services of CA #226085594 Report a problem | ||
| 7/10/2026 | Listed for sale | $445,000$308/sqft |
Source: MetroList Services of CA #226085594 Report a problem | ||
Public tax history
| Year | Property taxes | Tax assessment |
|---|---|---|
| 2026 | -- | $69,248 +2% |
| 2025 | $744 +5.1% | $67,892 +2% |
| 2024 | $708 -0.5% | $66,562 +2% |
| 2023 | $711 +6.3% | $65,258 +2% |
| 2022 | $669 +0.5% | $63,980 +2% |
| 2021 | $665 +1% | $62,726 +1% |
| 2020 | $659 +1.5% | $62,084 +2% |
| 2019 | $649 +5.3% | $60,867 +2% |
| 2018 | $616 -2.2% | $59,674 +2% |
| 2017 | $630 +0.2% | $58,505 +2% |
| 2016 | $629 +4.7% | $57,359 +1.5% |
| 2015 | $600 | $56,498 +2% |
| 2014 | $600 | $55,392 +0.5% |
| 2013 | -- | $55,142 +2% |
| 2012 | -- | $54,062 +2% |
| 2011 | -- | $53,003 +0.8% |
| 2010 | -- | $52,607 +1.8% |
| 2008 | -- | $51,700 +2% |
| 2007 | -- | $50,687 +2% |
| 2006 | -- | $49,694 +2% |
| 2005 | -- | $48,720 +2% |
| 2004 | -- | $47,765 +1.9% |
| 2003 | -- | $46,890 +2% |
| 2002 | -- | $45,971 +2% |
| 2001 | -- | $45,070 +2% |
| 2000 | -- | $44,188 |
Find assessor info on the county website
Neighborhood: Foothill Farms
Nearby homes
- $463,2004 bd2 ba1.6k sqft5014 Buffwood Way, Sacramento, CA 95841Off Market

- $434,7003 bd2 ba1.5k sqft5006 Buffwood Way, Sacramento, CA 95841Off Market
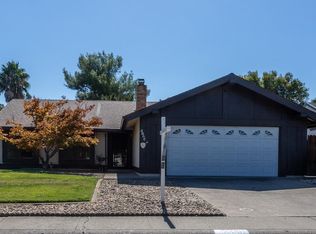
- $453,2004 bd2 ba1.6k sqft4913 Palm Ave, Sacramento, CA 95841Off Market
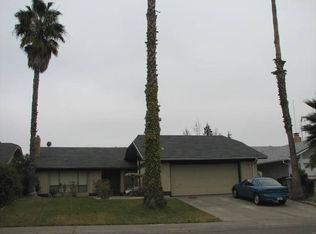
- $450,1004 bd2 ba1.6k sqft4909 Palm Ave, Sacramento, CA 95841Off Market
- $422,1003 bd2 ba1.5k sqft4917 Palm Ave, Sacramento, CA 95841Off Market
- $459,7003 bd2 ba1.9k sqft5018 Buffwood Way, Sacramento, CA 95841Off Market
- $446,7003 bd2 ba1.4k sqft5000 Buffwood Way, Sacramento, CA 95841Off Market
- $434,0003 bd2 ba1.5k sqft4961 Buffwood Way, Sacramento, CA 95841Sold
Nearby schools
GreatSchools rating
- 8/10Pioneer Elementary SchoolGrades: K-8Distance: 0.5 mi
- 4/10Foothill High SchoolGrades: 9-12Distance: 0.8 mi
Get a cash offer in 3 minutes
Find out how much your home could sell for in as little as 3 minutes with a no-obligation cash offer.
Estimated market value
$444,500
Get a cash offer in 3 minutes
Find out how much your home could sell for in as little as 3 minutes with a no-obligation cash offer.
Estimated market value
$444,500
- California
- Sacramento County
- Sacramento
- 95841
- Foothill Farms
- 5010 Buffwood Way
