Enjoy ALL Your Days and Nights in LUXURY TOWNHOME At a Bargain Price! Beautiful 2,141 sqft BETTER than NEW (ONLY A YEAR OLD) - CUSTOM RENOVATED BRICK Townhome in the Heart of BUFORD! TOP RATED LANIER HIGH SCHOOL DISTRICT! WALK INTO $30,000 worth of INSTANT EQUITY!! BUY THIS HOME AND WE'LL BUY YOURS!* $10,000 Towards Your CLOSING COSTS w/Preferred Lender - 24 Month Buy Back Guarantee for all VIP Buyers!* NO Money Down and No Payments for up to 2 Months for those who qualify!* Walk into a Grand Foyer Entrance, Super High Ceilings, and GORGEOUS HARDWOOD FLOORS all throughout. GOURMET Kitchen Featuring Stainless Steel Appliances, STUNNING Island With Quartz Countertops, Beautiful Stainless Steel Sink, Stainless Steel Vent Hood, BUILT IN BAR, Gas Cooktop, and CUSTOM Cabinetry. DESIGNER Lighting in Every Room. BEAUTIFUL Family Room boasts a MODERN ELECTRIC FIREPLACE. This will Soothe Your Soul on a nightly basisl! MASSIVE Glass Doors Open to your Private FULLY FENCED Backyard (Largest LOT in Subdivision). Master Suite will Delight ALL of Your Senses. HUGE Custom Closet. Master Bath features Floor to Ceiling Tile, Frameless Shower with a Shower Bench, Super Deep Soaking Tub and His and Hers Vanities. Quartz Countertops and Beautiful Matching Cabinetry (Same quality and style as Kitchen). Secondary Bedrooms are So Spacious and Comfortable. Secondary Bath is Impressive to say the least. No Need for any lawn equipment - HOA takes care of everything!! This Home Has it ALL and will NOT last! BUY THIS HOME AND WE'LL BUY YOURS!* PRICED WAY BELOW MARKET VALUE! NO MONEY DOWN & No Payments for up to Two Months for those who Qualify. https://youtu.be/O2fGP_7jCPg
Closed
$511,000
5010 Buice Crest Dr, Buford, GA 30518
3beds
2,141sqft
Townhouse
Built in 2023
2,613 Square Feet Lot
$483,800 Zestimate®
$239/sqft
$2,658 Estimated rent
Home value
$483,800
$460,000 - $508,000
$2,658/mo
Zestimate® history
Owner options
List your home for rent
$2,658/mo
Rent Zestimate®
Find your next renter with Zillow Rental Manager. Plus, with online applications, you can quickly screen prospective tenants – for free.
$2,658/mo
Rent Zestimate®
Refinance and save
$3,193/mo
Est. payment
Refinancing to a lower rate could help reduce your monthly payments and save thousands over the life of the loan.
$3,193/mo
Est. payment
Explore your selling options
Work with a Zillow partner agent
Leverage their expertise and Zillow's premium Showcase listings to get your home seen by more buyers.
Get startedList with your own agent
Get your home in front of millions of buyers by listing it on Zillow.
Learn how to do itSell it yourself
Take full control of how buyers see your home on Zillow by listing For Sale by Owner (FSBO).
List your homeWhat's special
Zillow last checked:
Listing updated:
Listed by:
Jaime C Turvey 678-599-4092,
Your Home Sold Guaranteed Realty
Bought with:
Cheng Yu, 421116
Real Broker LLC
Source: GAMLS,MLS#: 10402496
Facts & features
Interior
Bedrooms & bathrooms
- Bedrooms: 3
- Bathrooms: 3
- Full bathrooms: 2
- 1/2 bathrooms: 1
Rooms
- Room types: Family Room, Foyer, Laundry, Office
Dining room
- Features: Seats 12+
Heating
- Central, Electric, Heat Pump, Zoned
Cooling
- Ceiling Fan(s), Central Air, Zoned
Appliances
- Included: Dishwasher, Disposal, Dryer, Microwave, Refrigerator, Stainless Steel Appliance(s), Washer
- Laundry: Upper Level
Features
- Double Vanity, High Ceilings, Roommate Plan, Separate Shower, Soaking Tub, Tile Bath, Tray Ceiling(s), Walk-In Closet(s), Wet Bar
- Flooring: Carpet, Hardwood, Tile
- Basement: None
- Attic: Pull Down Stairs
- Number of fireplaces: 1
- Fireplace features: Family Room
- Common walls with other units/homes: End Unit
Interior area
- Total structure area: 2,141
- Total interior livable area: 2,141 sqft
- Finished area above ground: 2,141
- Finished area below ground: 0
Property
Parking
- Total spaces: 6
- Parking features: Assigned, Attached, Garage, Garage Door Opener, Kitchen Level
- Has attached garage: Yes
Features
- Levels: Two
- Stories: 2
- Patio & porch: Patio, Porch
- Fencing: Back Yard,Fenced
Lot
- Size: 2,613 Square Feet
- Features: Level, Private
Details
- Parcel number: R7256 401
- Special conditions: As Is
Construction
Type & style
- Home type: Townhouse
- Architectural style: Brick Front,Craftsman,Traditional
- Property subtype: Townhouse
- Attached to another structure: Yes
Materials
- Brick
- Foundation: Slab
- Roof: Composition
Condition
- Updated/Remodeled
- New construction: No
- Year built: 2023
Utilities & green energy
- Sewer: Public Sewer
- Water: Public
- Utilities for property: Cable Available, Electricity Available, High Speed Internet, Natural Gas Available, Sewer Connected, Underground Utilities, Water Available
Community & HOA
Community
- Features: Tennis Court(s), Near Public Transport, Walk To Schools, Near Shopping
- Subdivision: Millcroft
HOA
- Has HOA: Yes
- Services included: Insurance, Maintenance Structure, Maintenance Grounds, Pest Control, Swimming, Tennis
Location
- Region: Buford
Financial & listing details
- Price per square foot: $239/sqft
- Annual tax amount: $3,545
- Date on market: 10/25/2024
- Cumulative days on market: 12 days
- Listing agreement: Exclusive Right To Sell
- Listing terms: 1031 Exchange,Cash,Conventional,FHA,VA Loan
- Electric utility on property: Yes
Price history
| Date | Event | Price |
|---|---|---|
| 11/15/2024 | Sold | $511,000+3.2%$239/sqft |
Source:  GAMLS #10402496 Report a problem GAMLS #10402496 Report a problem | ||
| 10/25/2024 | Listed for sale | $495,000$231/sqft |
Source: GAMLS #10402496 Report a problem | ||
Public tax history
Tax history is unavailable.
Neighborhood: 30518
Nearby homes
- $511,0003 bd3 ba2.1k sqft5010 Buice Crest Ct #4, Buford, GA 30518Sold

- $511,0003 bd3 ba2.1k sqft5010 Buice Crest Ct, Buford, GA 30518Sold
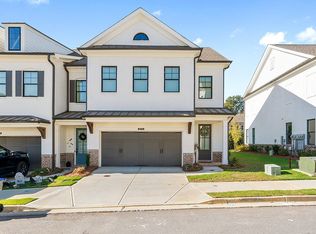
- $492,3003 bd3 ba2.1k sqft5016 Buice Crest Dr, Buford, GA 30518Off Market
- $469,0003 bd3 ba2.1k sqft5006 Buice Crest Dr, Buford, GA 30518Off Market
- $510,0003 bd4 ba1.9k sqft1100 Larkin Dr #44, Buford, GA 30518Sold
- $469,6003 bd2 ba2k sqft5018 Buice Crest Dr, Buford, GA 30518Off Market
- $419,8003 bd2 ba1.7k sqft5117 Riden Way, Buford, GA 30518Sold
- $508,6503 bd4 ba2.1k sqft1102 Larkin Dr, Buford, GA 30518Sold
Nearby schools
GreatSchools rating
- 9/10Sugar Hill Elementary SchoolGrades: PK-5Distance: 1.4 mi
- 8/10Lanier Middle SchoolGrades: 6-8Distance: 5 mi
- 8/10Lanier High SchoolGrades: 9-12Distance: 0.4 mi
Schools provided by the listing agent
- Elementary: Sugar Hill
- Middle: Lanier
- High: Lanier
Source: GAMLS. This data may not be complete. We recommend contacting the local school district to confirm school assignments for this home.
Get a cash offer in 3 minutes
Find out how much your home could sell for in as little as 3 minutes with a no-obligation cash offer.
Estimated market value
$483,800
Get a cash offer in 3 minutes
Find out how much your home could sell for in as little as 3 minutes with a no-obligation cash offer.
Estimated market value
$483,800
- Georgia
- Gwinnett County
- Sugar Hill
- 30518
- 5010 Buice Crest Dr
Nearby cities
Nearby zip codes
Other Sugar Hill Topics
