To those lucky enough to live in Alhambra Valley, it's magic is not a secret. Bordered to the south by Briones Regional Park, to the north by Muir National parkland, and to the east by Alhambra Highlands Open Space, this valley John Muir called home is unique in the Bay Area and maybe all of California. Notice the quiet. This offering is equally special with a custom home nestled amongst a variety of majestic oaks, and is set upon a versatile lot of approximately 2.25 acres with a mix of Residential and Agricultural zoning, allowing for a variety of uses and flexibility, including equestrian and other agricultural uses. The elegant residence features 5 beds & 3.5 baths, with verdant oak panoramas visible from most rooms. The gleaming tile and wood floors draw you throughout this expansive layout- all leading to the kitchen, the soul of the home. Here's where the congregation will be, either for family dinner, that night of proud entertaining, or just a quiet morning moment with the sun gleaming in. The majestic family room, with vaulted ceilings and light from every direction is perfect to retire to after dinner or Sundays watching football. Not to be forgotten, the formal living and dining room stand ready to assist with all of the above. A well considered home & lot.
Sold for $2,080,000
Zillow last checked:
Listing updated:
Bought with:
April Largent, DRE #01411232
Cole Real Estate
Source: CCAR,MLS#: 41074066
Price history
| Date | Event | Price |
|---|---|---|
| 2/4/2025 | Sold | $2,080,000+5.1%$578/sqft |
Source:  CCAR #41074066 Report a problem CCAR #41074066 Report a problem | ||
| 1/14/2025 | Pending sale | $1,980,000$550/sqft |
Source:  bridgeMLS/CCAR/Bay East AOR #41074066 Report a problem bridgeMLS/CCAR/Bay East AOR #41074066 Report a problem | ||
| 10/14/2024 | Price change | $1,980,000-8.3%$550/sqft |
Source: bridgeMLS/CCAR/Bay East AOR #41074066 Report a problem | ||
| 9/22/2024 | Listed for sale | $2,160,000+340.8%$600/sqft |
Source: bridgeMLS/CCAR/Bay East AOR #41074066 Report a problem | ||
| 8/30/1994 | Sold | $490,000$136/sqft |
Source: Public Record Report a problem | ||
Nearby homes
- $1,225,0004 bd4 ba4k sqft5286 Alhambra Valley Rd, Martinez, CA 94553Sold
- $1,410,0005 bd3 ba4.2k sqft5278 Alhambra Valley Rd, Martinez, CA 94553Sold
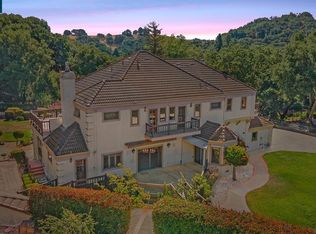
- $2,455,0005 bd5 ba4.9k sqft5290 Alhambra Valley Rd, Martinez, CA 94553Sold
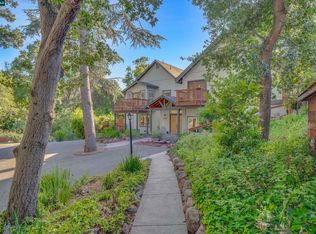
- $1,960,6004 bd3 ba3.4k sqft5300 Alhambra Valley Rd, Martinez, CA 94553Off Market
Get a cash offer in 3 minutes
Find out how much your home could sell for in as little as 3 minutes with a no-obligation cash offer.
Estimated market value
$2,158,200
