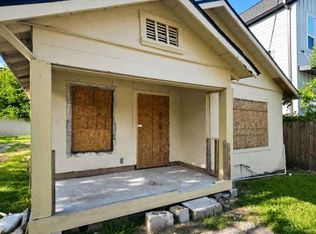
MOTIVATED SELLER—LISTED AT $179,000! Welcome to 5010 Crane Street, a 3-bedroom, 2-bath home offering 1,488 square feet on an impressive 15,000-square-foot lot—more than one-third of an acre and one of the larger residential lots in the area. With no HOA, buyers have added flexibility to enjoy the property and make the most of the generous outdoor space.
Located in Houston’s Kashmere Gardens area, this property offers room to spread out, create outdoor entertaining areas, add gardens, or explore future possibilities subject to applicable requirements. The oversized lot is the standout, offering space that is increasingly difficult to find at this price point. Whether you are buying a primary residence or adding to an investment portfolio, this opportunity deserves a closer look. Schedule your showing and bring your strongest reasonable offer—the seller is motivated and ready to move forward!
For sale
$179,000
5010 Crane St, Houston, TX 77026
3beds
1,488sqft
Single Family Residence
Built in 1955
0.34 Acres Lot
$176,700 Zestimate®
$120/sqft
$-- HOA
What's special
Generous outdoor spaceOversized lot
- 13 days
- 568
- 95
Likely to sell faster than
Zillow last checked:
Listing updated:
Listed by:
Alexis Skeen TREC #0749814 346-424-8599,
Alexis Skeen, Broker
Source: HAR,MLS#: 29051739
Facts & features
Interior
Bedrooms & bathrooms
- Bedrooms: 3
- Bathrooms: 2
- Full bathrooms: 2
Primary bedroom
- Level: First
- Area: 224
- Dimensions: 14x16
Bedroom
- Level: First
- Area: 110
- Dimensions: 10x11
Bedroom
- Level: First
- Area: 132
- Dimensions: 11x12
Heating
- Electric
Cooling
- Electric
Interior area
- Total structure area: 1,488
- Total interior livable area: 1,488 sqft
Property
Parking
- Total spaces: 1
- Parking features: Attached
- Attached garage spaces: 1
Features
- Stories: 1
Lot
- Size: 0.34 Acres
- Features: Subdivided, 0 Up To 1/4 Acre
Details
- Parcel number: 0651230220546
Construction
Type & style
- Home type: SingleFamily
- Architectural style: Traditional
- Property subtype: Single Family Residence
Materials
- Cement Siding
- Foundation: Slab
- Roof: Composition
Condition
- New construction: No
- Year built: 1955
Utilities & green energy
- Sewer: Public Sewer
- Water: Public
Community & HOA
Community
- Subdivision: Kashmere Gardens
Location
- Region: Houston
Financial & listing details
- Price per square foot: $120/sqft
- Tax assessed value: $299,421
- Annual tax amount: $7,296
- Date on market: 9/26/2026
Estimated market value
$176,700
$168,000 - $186,000
$1,611/mo
Price history
| Date | Event | Price |
|---|---|---|
| 9/26/2026 | Listed for sale | $179,000-0.6%$120/sqft |
Source:  HAR #29051739 Report a problem HAR #29051739 Report a problem | ||
| 7/30/2026 | Sold | -- |
Source: Public Record Report a problem | ||
| 9/16/2019 | Listing removed | $180,000$121/sqft |
Source: Compass RE Texas, LLC #29508893 Report a problem | ||
| 8/9/2019 | Pending sale | $180,000$121/sqft |
Source: Compass RE Texas, LLC #29508893 Report a problem | ||
| 7/29/2019 | Listed for sale | $180,000+200%$121/sqft |
Source: Compass RE Texas, LLC #29508893 Report a problem | ||
| 3/28/2019 | Listing removed | $60,000$40/sqft |
Source: Keller Williams Realty #38905781 Report a problem | ||
| 3/4/2019 | Pending sale | $60,000$40/sqft |
Source: KELLER WILLIAMS REALTY NORTHEAST #38905781 Report a problem | ||
| 1/13/2019 | Price change | $60,000-40%$40/sqft |
Source: KELLER WILLIAMS REALTY NORTHEAST #38905781 Report a problem | ||
| 11/5/2018 | Listed for sale | $100,000$67/sqft |
Source: Keller Williams Realty #38905781 Report a problem | ||
Public tax history
| Year | Property taxes | Tax assessment |
|---|---|---|
| 2025 | $6,363 -9.6% | $299,421 -11% |
| 2024 | $7,036 +8.1% | $336,275 +4.1% |
| 2023 | $6,509 +13.3% | $323,036 +23.9% |
| 2022 | $5,742 | $260,795 +25.7% |
| 2021 | -- | $207,498 +36.5% |
| 2020 | $3,648 +176.4% | $152,039 +178.9% |
| 2019 | $1,320 -1.9% | $54,511 +2.4% |
| 2018 | $1,345 | $53,243 |
| 2017 | $1,345 +10.6% | $53,243 +10.7% |
| 2016 | $1,216 +13.3% | $48,095 +15.2% |
| 2015 | $1,073 | $41,751 |
| 2014 | $1,073 | $41,751 -24.5% |
| 2013 | -- | $55,285 |
| 2012 | -- | $55,285 |
| 2011 | -- | $55,285 |
| 2010 | -- | $55,285 |
| 2009 | -- | $55,285 |
| 2007 | -- | $55,285 |
| 2006 | -- | $55,285 |
| 2005 | -- | $55,285 +67% |
| 2004 | -- | $33,100 +10% |
| 2003 | -- | $30,100 |
| 2002 | -- | $30,100 |
| 2001 | -- | $30,100 +12.1% |
| 2000 | -- | $26,860 |
Find assessor info on the county website
Monthly payment
Est. payment
Payment breakdown
Explore the cost of this home by adjusting the details. Changes won't be saved.Climate risks
Neighborhood: Kashmere Gardens
Nearby schools
Schools provided by the listing agent
- Elementary: Isaacs Elementary School
- Middle: Fleming Middle School
- High: Wheatley High School
Source: HAR. This data may not be complete. We recommend contacting the local school district to confirm school assignments for this home.
Similar homes
- $190,0003 bd1 ba1.1k sqft7617 Delavan Dr, Houston, TX 77028For Sale
 MLS ID #85581723, Jing Telfor, Keller Williams Memorial. HAR
 - $133,5004 bd2 ba1.5k sqft3920 Wayne St, Houston, TX 77026For Sale
 MLS ID #23149613, Chet Polniazek, 1st Texas Realty Services. HAR
 - $159,5493 bd1 ba816 sqft3109 Evella St, Houston, TX 77026For Sale
 MLS ID #857683, Chet Polniazek, 1st Texas Realty Services. HAR
 - $100,0002 bd1 ba1k sqft3101 Altoona St, Houston, TX 77026For Sale
 MLS ID #67096369, Sandra Rubalcava, Coldwell Banker Universal. HAR
