Skip main navigation
Off market
  • $250,700

    5010 Cunningham Dr, Evansville, IN 47711

    4beds
    2,100sqft
    SingleFamily
    Built in 1960
    10,220 Square Feet Lot
    $250,700 Zestimate®
    $119/sqft
    $1,736 Estimated rent

    Home value

    $250,700

    $233,000 - $266,000

    $1,736/mo

    Zestimate® history
    Loading
    Loading...

    Owner options

    List your home for rent

    $1,736/mo

    Rent Zestimate®

    Find your next renter with Zillow Rental Manager. Plus, with online applications, you can quickly screen prospective tenants – for free.

    Learn more

    $1,736/mo

    Rent Zestimate®

    Refinance and save

    $1,212/mo

    Est. payment

    Refinancing to a lower rate could help reduce your monthly payments and save thousands over the life of the loan.

    See today's rates

    $1,212/mo

    Est. payment

    Explore your selling options

    Work with a Zillow partner agent

    Leverage their expertise and Zillow's premium Showcase listings to get your home seen by more buyers.

    Get started

    List with your own agent

    Get your home in front of millions of buyers by listing it on Zillow.

    Learn how to do it

    Sell it yourself

    Take full control of how buyers see your home on Zillow by listing For Sale by Owner (FSBO).

    List your home

    What's special

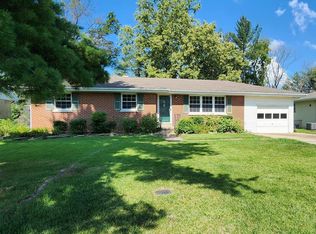
    Don't misss out on this beautiful 4 bedroom home located in Melody Hills!!! I This brick ranch style home has been updated from top to bottom. The large kitchen has high end cabinets with 3 piece crown molding. It has updated appliances which are included in the sale!!!! It also features a large island with seating. The kitchen has an open concept to the dining room. There are beautiful cherry hardwood floors throughout. These floors flow into a cozy living room and continue down the hallway. The home has a custom trim package with high end sound core doors all throughout. It has 2 full bathrooms that are completely updated. The 4 bedrooms have custom closets. Two out of the 4 bedrooms have walk in closets!! The basement has been completely finished. It has a nice size family room with 2 out of the 4 bedrooms, a bathroom, and a laundry room. The laundry room is very spacious with lots of cabinet storage. Speaking of storage, this home has plenty of it!!!!! It has large storage closets in the basement and a full attic above the garage. Like to relax or entertain?? There is a large covered patio with ceiling fans. It features a custom built stone bar with a large gas grill built into it. The 2.5 car garage is heated and has an insulated ceiling with an attic. There is nothing to update on this home!! It has a newer roof with replacement windows. It also has a gas tankless water heater. The AC unit is brand new, just replaced in August 2016. For inquires or to schedule an appointment please call 812-306-4929

    This property is not currently displayed as for sale or rent on Zillow. This may be different from what's on other websites or public sources.
    Facts & features

    Interior

    Bedrooms & bathrooms
    • Bedrooms: 4
    • Bathrooms: 2
    • Full bathrooms: 2
    Heating
    • Forced air, Gas
    Cooling
    • Central
    Appliances
    • Included: Dishwasher, Garbage disposal, Microwave, Range / Oven, Refrigerator
    Features
    • Flooring: Tile, Carpet, Hardwood
    • Basement: Finished
    • Has fireplace: Yes
    • Fireplace features: masonry
    Interior area
    • Total interior livable area: 2,100 sqft

    Property

    Parking
    • Parking features: Garage - Detached
    Features
    • Exterior features: Brick
    Lot
    • Size: 10,220 Square Feet
    Details
    • Parcel number: 820603002402004019

    Construction

    Type & style
    • Home type: SingleFamily
    Materials
    • brick
    • Roof: Shake / Shingle
    Condition
    • Year built: 1960

    Community & HOA

    Location
    • Region: Evansville

    Financial & listing details

    • Price per square foot: $119/sqft
    • Tax assessed value: $193,800
    • Annual tax amount: $946

    Price history

    DateEventPrice
    3/24/2021Listing removed--
    Source: Owner Report a problem
    10/19/2016Listing removed$144,900$69/sqft
    Source: Owner Report a problem
    10/17/2016Listed for sale$144,900+81.1%$69/sqft
    Source: Owner Report a problem
    4/30/2010Sold$80,000+7999900%$38/sqft
    Source: Agent Provided Report a problem
    3/14/2010Listed for sale$1
    Source: Baker Auction & Realty Report a problem

    Public tax history

    YearProperty taxesTax assessment
    2025$946 -44.8%$193,800 +5.1%
    2024$1,716 +8.6%$184,400 -0.9%
    2023$1,579 +22.5%$186,000 +11.5%
    2022$1,289 -0.2%$166,800 +18.6%
    2021$1,291 +24%$140,600 -2.6%
    2020$1,041 +0.5%$144,400 +14.2%
    2019$1,036 +2.6%$126,400
    2018$1,010 +8.2%$126,400 +1.2%
    2017$933 $124,900 +7.2%
    2016$933 +4.5%$116,500 +2%
    2014$892 -0.4%$114,200 -0.9%
    2013$896 +19.4%$115,200 +6.6%
    2012$751 +9.1%$108,100 -6.2%
    2011$688 +6%$115,300
    2010$649 +10.5%$115,300
    2009$588 $115,300 -4.3%
    2008-- $120,500 +0.6%
    2007-- $119,800
    2006-- --
    2003-- $38,100
    2001-- $38,100
    Find assessor info on the county website

    Neighborhood: Oakhill

    Nearby schools

    GreatSchools rating
    Get pre-qualified for a loan
    At Zillow Home Loans, we can pre-qualify you in as little as 5 minutes with no impact to your credit score.

    An equal housing lender. NMLS #10287.

    Sell for more on Zillow
    Get a Zillow Showcase℠ listing at no additional cost and you could sell for .
    $250,700
    2% more
    +$5,014
    With Zillow Showcase(estimated)
    $255,714
