Skip main navigation
Off market
  • $702,600

    5010 Curly Horse Dr, Center Valley, PA 18034

    4beds
    2,927sqft
    Single Family Residence
    Built in 2007
    0.3 Acres Lot
    $702,600 Zestimate®
    $240/sqft
    $3,400 Estimated rent

    Home value

    $702,600

    $646,000 - $766,000

    $3,400/mo

    Zestimate® history
    Loading
    Loading...

    Owner options

    List your home for rent

    $3,400/mo

    Rent Zestimate®

    Find your next renter with Zillow Rental Manager. Plus, with online applications, you can quickly screen prospective tenants – for free.

    Learn more

    $3,400/mo

    Rent Zestimate®

    Refinance and save

    $3,761/mo

    Est. payment

    Refinancing to a lower rate could help reduce your monthly payments and save thousands over the life of the loan.

    See today's rates

    $3,761/mo

    Est. payment

    Explore your selling options

    Work with a Zillow partner agent

    Leverage their expertise and Zillow's premium Showcase listings to get your home seen by more buyers.

    Get started

    List with your own agent

    Get your home in front of millions of buyers by listing it on Zillow.

    Learn how to do it

    Sell it yourself

    Take full control of how buyers see your home on Zillow by listing For Sale by Owner (FSBO).

    List your home

    What's special

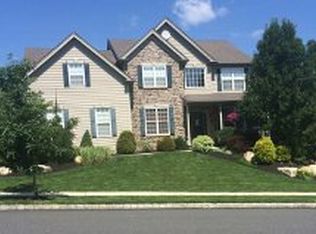
    BEST AND FINAL OFFERS BY SUNDAY, OCTOBER 25, 7:00 PM. Located in the desirable Curly Horse neighborhood in Upper Saucon Township, with new carpet and neutral paint throughout, 5010 Curly Horse Drive sits ready and waiting for its new owners. Just inside the house you are greeted by a two story foyer, living room and dining room, which emphasize the open concept design and which flow effortlessly to the kitchen and family room area. The heart of the home, this space is highlighted by a vaulted ceiling, stone fireplace, center island and granite countertops, and easily accesses the yard and oversized, all-weather deck from the sliding door in the kitchen. And when privacy is needed, the office/study off the front entry on the first floor is a perfect out-of-the-way spot. The second floor, being equally as spacious, offers a large master bedroom suite with cathedral ceiling, large master bath with soaking tub, stall shower and double vanity, and a two walk-in closets.

    This property is off market, which means it's not currently listed for sale or rent on Zillow. This may be different from what's available on other websites or public sources.

    Zillow last checked:

    Listing updated:

    Listed by:

    Annie McGeary,

    RE/MAX Real Estate

    Bought with:

    Victoria Roelke, RS321552

    BHHS Fox & Roach Center Valley

    Source: GLVR,MLS#: 651855MLS LogoOriginating MLS: Lehigh Valley MLS

    Facts & features

    Interior

    Bedrooms & bathrooms
    • Bedrooms: 4
    • Bathrooms: 3
    • Full bathrooms: 2
    • 1/2 bathrooms: 1
    Rooms
    • Room types: Den, Office
    Heating
    • Forced Air, Gas
    Cooling
    • Central Air
    Appliances
    • Included: Dryer, Dishwasher, Disposal, Gas Oven, Gas Water Heater, Microwave, Oven, Range, Refrigerator, Washer
    • Laundry: Main Level
    Features
    • Separate/Formal Dining Room, Eat-in Kitchen, Home Office, Kitchen Island, Mud Room, Family Room Main Level, Traditional Floorplan, Utility Room, Vaulted Ceiling(s), Walk-In Closet(s)
    • Flooring: Carpet, Hardwood, Tile
    • Windows: Thermal Windows
    • Basement: Full
    • Has fireplace: Yes
    • Fireplace features: Family Room
    Interior area
    • Total interior livable area: 2,927 sqft
    • Finished area above ground: 2,927
    • Finished area below ground: 0

    Property

    Parking
    • Total spaces: 2
    • Parking features: Attached, Garage, Off Street, On Street, Garage Door Opener
    • Attached garage spaces: 2
    • Has uncovered spaces: Yes
    Features
    • Stories: 2
    • Patio & porch: Deck
    • Exterior features: Deck
    Lot
    • Size: 0.3 Acres
    • Dimensions: 110 x 120
    • Features: Sloped
    Details
    • Parcel number: 641436002155001
    • Zoning: R-1-RURAL RESIDENTIAL
    • Special conditions: None

    Construction

    Type & style
    • Home type: SingleFamily
    • Architectural style: Colonial
    • Property subtype: Single Family Residence
    Materials
    • Stone Veneer, Stucco, Vinyl Siding
    • Roof: Asphalt,Fiberglass
    Condition
    • Year built: 2007

    Utilities & green energy

    • Electric: 200+ Amp Service, Circuit Breakers
    • Sewer: Public Sewer
    • Water: Public
    • Utilities for property: Cable Available

    Community & HOA

    Community
    • Features: Curbs
    • Security: Smoke Detector(s)
    • Subdivision: Curly Horse
    Location
    • Region: Center Valley

    Financial & listing details

    • Price per square foot: $240/sqft
    • Tax assessed value: $373,900
    • Annual tax amount: $8,255
    • Date on market: 10/25/2023
    • Cumulative days on market: 7 days
    • Listing terms: Cash,Conventional
    • Ownership type: Fee Simple
    • Road surface type: Paved

    Price history

    DateEventPrice
    12/4/2020Sold$490,000$167/sqft
    Source: GLVR #651855 Report a problem

    Public tax history

    Tax history is unavailable.

    Neighborhood: 18034

    Nearby schools

    GreatSchools rating
    Schools provided by the listing agent
    • District: Southern Lehigh

    Source: GLVR. This data may not be complete. We recommend contacting the local school district to confirm school assignments for this home.

    Get a cash offer in 3 minutes
    Find out how much your home could sell for in as little as 3 minutes with a no-obligation cash offer.
    Estimated market value
    $702,600
    Get a cash offer in 3 minutes
    Find out how much your home could sell for in as little as 3 minutes with a no-obligation cash offer.
    Estimated market value
    $702,600