Main level living possible in this beautiful updated rambler across the street from Shady Oak Lake and Regional Trails. Updated home with great areas for entertaining and a gorgeous park like yard. Exceptional location for access to highways, trails, water, downtown Hopkins. Beautiful hardwood floors throughout the main level. Large primary suite with private ensuite. Main level also features and open updated kitchen, laundry room and ample mudroom/office just as you enter from the garage. The lower level has new LVP throughout! large windows look out over the picturesque yard! Plus 3 more bedrooms, 3/4 bath, office, rec room, family room, AND storage! Refrigerator 2025 stove 2023, and microwave 2023. Bosch dishwasher 2021. Roof replaced June 2026!
Active
$650,000
5010 Diane Dr, Minnetonka, MN 55343
5beds
3,496sqft
Single Family
Built in 1967
0.55 Acres Lot
$-- Zestimate®
$186/sqft
$-- HOA
What's special
Gorgeous park like yardFamily roomOpen updated kitchenGreat areas for entertainingLaundry roomRec roomBeautiful updated rambler
- 20 days
- 1,976
- 86
Likely to sell faster than
Zillow last checked:
Listing updated:
Listed by:
Wenn Townsend 612-226-5003,
Meridian Realty
Source: NorthstarMLS as distributed by MLS GRID,MLS#: 7093686
Facts & features
Interior
Bedrooms & bathrooms
- Bedrooms: 5
- Bathrooms: 3
- Full bathrooms: 1
- 3/4 bathrooms: 2
Bedroom
- Level: Main
Bedroom 2
- Level: Main
Bedroom 3
- Level: Lower
Bedroom 4
- Level: Lower
Bedroom 5
- Level: Lower
Den
- Level: Main
Dining room
- Level: Main
Family room
- Level: Lower
Flex room
- Level: Lower
Kitchen
- Level: Main
Laundry
- Level: Main
Mud room
- Level: Main
Recreation room
- Level: Lower
Storage
- Level: Lower
Heating
- Forced Air
Cooling
- Central Air
Appliances
- Included: Dishwasher, Disposal, Dryer, Microwave, Range, Refrigerator, Stainless Steel Appliance(s), Washer, Water Softener Owned
- Laundry: Laundry Room, Main Level
Features
- Basement: Daylight,Finished,Full,Walk-Out Access
- Number of fireplaces: 1
- Fireplace features: Gas
Interior area
- Total structure area: 4,200
- Total interior livable area: 3,496 sqft
- Finished area above ground: 1,904
- Finished area below ground: 1,592
Property
Parking
- Total spaces: 2
- Parking features: Attached, Asphalt, Floor Drain, Garage Door Opener, Insulated Garage
- Attached garage spaces: 2
- Has uncovered spaces: Yes
- Details: Garage Dimensions (21 x 23)
Accessibility
- Accessibility features: None
Features
- Levels: One
- Stories: 1
- Patio & porch: Deck
- Fencing: Invisible
Lot
- Size: 0.55 Acres
- Dimensions: 110 x 229 x 104 x 220
Details
- Foundation area: 2100
- Parcel number: 2611722310020
- Zoning description: Residential-Single Family
Construction
Type & style
- Home type: SingleFamily
- Property subtype: Single Family
Materials
- Roof: Age 8 Years or Less
Condition
- New construction: No
- Year built: 1967
Utilities & green energy
- Electric: Circuit Breakers
- Gas: Natural Gas
- Sewer: City Sewer/Connected
- Water: City Water/Connected
Community & HOA
Community
- Subdivision: Winterset Park 2nd Add
HOA
- Has HOA: No
Location
- Region: Minnetonka
Financial & listing details
- Price per square foot: $186/sqft
- Tax assessed value: $571,400
- Annual tax amount: $6,902
- Date on market: 8/15/2026
- Cumulative days on market: 16 days
Estimated market value
Not available
Estimated sales range
Not available
Not available
Price history
| Date | Event | Price |
|---|---|---|
| 8/15/2026 | Listed for sale | $650,000$186/sqft |
Source:  NorthstarMLS as distributed by MLS GRID #7093686 Report a problem NorthstarMLS as distributed by MLS GRID #7093686 Report a problem | ||
| 7/21/2026 | Listing removed | $650,000$186/sqft |
Source: NorthstarMLS as distributed by MLS GRID #7093686 Report a problem | ||
| 7/10/2026 | Listed for sale | $650,000+18.2%$186/sqft |
Source: NorthstarMLS as distributed by MLS GRID #7093686 Report a problem | ||
| 7/20/2020 | Sold | $550,000-0.9%$157/sqft |
Source: NorthstarMLS as distributed by MLS GRID #5555427 Report a problem | ||
| 7/20/2020 | Pending sale | $555,000$159/sqft |
Source: Edina Realty, Inc., a Berkshire Hathaway affiliate #5555427 Report a problem | ||
| 7/20/2020 | Listed for sale | $555,000$159/sqft |
Source: Edina Realty, Inc., a Berkshire Hathaway affiliate #5555427 Report a problem | ||
| 6/10/2020 | Listing removed | $555,000$159/sqft |
Source: Edina Realty, Inc., a Berkshire Hathaway affiliate #5555427 Report a problem | ||
| 4/30/2020 | Listed for sale | $555,000$159/sqft |
Source: Edina Realty, Inc., a Berkshire Hathaway affiliate #5555427 Report a problem | ||
Public tax history
| Year | Property taxes | Tax assessment |
|---|---|---|
| 2025 | $6,902 +4.5% | $571,400 +3.6% |
| 2024 | $6,608 +7.6% | $551,600 +0.5% |
| 2023 | $6,139 +8.3% | $548,900 +5.3% |
| 2022 | $5,670 +1.8% | $521,200 +15.3% |
| 2021 | $5,572 -2.9% | $451,900 +0.5% |
| 2020 | $5,741 +3% | $449,500 +2.4% |
| 2019 | $5,572 -2.9% | $438,800 +3.5% |
| 2018 | $5,741 +6.6% | $423,800 +12.1% |
| 2017 | $5,387 +5.2% | $378,100 +0.2% |
| 2016 | $5,120 -2.7% | $377,400 +12% |
| 2015 | $5,262 +10.5% | $337,100 -0.6% |
| 2014 | $4,764 -2.1% | $339,100 -0.3% |
| 2013 | $4,864 -5.3% | $340,000 -7.3% |
| 2012 | $5,136 +3.8% | $366,700 -2.3% |
| 2011 | $4,947 +3% | $375,400 -5.5% |
| 2010 | $4,804 +4.1% | $397,100 -2.6% |
| 2009 | $4,617 +1.7% | $407,800 +4.8% |
| 2006 | $4,539 +15.6% | $389,000 +15% |
| 2005 | $3,925 +8.7% | $338,300 +15% |
| 2004 | $3,612 +8.8% | $294,200 +12% |
| 2002 | $3,319 -28.3% | $262,700 |
| 2001 | $4,629 | -- |
Find assessor info on the county website
Monthly payment
Est. payment
Payment breakdown
Explore the cost of this home by adjusting the details. Changes won't be saved.Climate risks
Neighborhood: 55343
Similar homes
- $650,0006 bd3 ba3.2k sqft16633 Temple Dr N, Minnetonka, MN 55345For Sale

 MLS ID #7079847, Tara M Robertson, RE/MAX Results. NorthstarMLS as distributed by MLS GRID
 - $738,5004 bd4 ba3.3k sqft14823 Walker Pl, Minnetonka, MN 55345For Sale
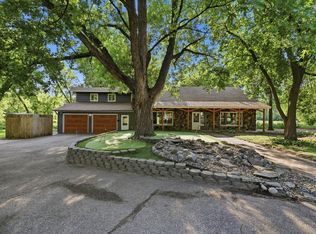 MLS ID #7124361, Tracy Knudsen, RE/MAX Advantage Plus. NorthstarMLS as distributed by MLS GRID
 - $595,0004 bd3 ba2.9k sqft12020 Mayflower Cir, Minnetonka, MN 55305For Sale
 MLS ID #7129229, John M Powers, Coldwell Banker Realty - Lakes. NorthstarMLS as distributed by MLS GRID
 - $600,0004 bd4 ba2.5k sqft2821 Saddlebrooke Cir, Minnetonka, MN 55305For Sale
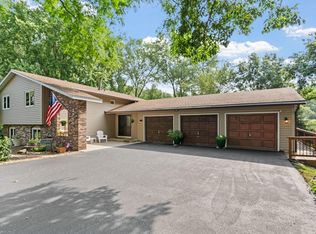 MLS ID #7120686, Andrea N Kraft, Engel & Volkers Prior Lake. NorthstarMLS as distributed by MLS GRID
 - $650,0004 bd3 ba3k sqft13547 Essex Ct, Eden Prairie, MN 55347For SaleMLS ID #7125173, Shelby McQueeney, Compass. NorthstarMLS as distributed by MLS GRID
- $600,0005 bd3 ba2.2k sqft4512 Williston Rd, Minnetonka, MN 55345For SaleMLS ID #7097494, Tyler Nelson, Norse Realty. NorthstarMLS as distributed by MLS GRID
- $529,9004 bd3 ba2.2k sqft4115 Williston Rd, Minnetonka, MN 55345For SaleMLS ID #7109247, William Robert Hill III, Pemberton RE. NorthstarMLS as distributed by MLS GRID
- $749,9004 bd3 ba3.3k sqft6112 Jeffrey Ln, Edina, MN 55436For SaleMLS ID #7059049, Denise Kimbler Olson, Coldwell Banker Realty. NorthstarMLS as distributed by MLS GRID
- $485,0004 bd2 ba2.1k sqft4344 Williston Rd, Minnetonka, MN 55345For SaleMLS ID #7035867, The Huerkamp Home Group, Keller Williams Preferred Rlty. NorthstarMLS as distributed by MLS GRID
- $665,0006 bd4 ba3.7k sqft1525 Saint Croix Cir, Golden Valley, MN 55422For SaleMLS ID #7120062, The Leonhardt Team, Coldwell Banker Realty. NorthstarMLS as distributed by MLS GRID
- $784,9005 bd4 ba3.5k sqft18477 Tristram Way, Eden Prairie, MN 55346For SaleMLS ID #7130218, Isaac Arthur Kuehn, DRG. NorthstarMLS as distributed by MLS GRID
- $575,0003 bd3 ba2.8k sqft16101 Hilltop Rd, Eden Prairie, MN 55347For SaleMLS ID #7002149, Molly Garrett, Keller Williams Integrity NW. NorthstarMLS as distributed by MLS GRID
- $565,0003 bd3 ba2.5k sqft3567 Leroy St, Deephaven, MN 55391For SaleMLS ID #7124221, Kelly M. Arbuckle, RE/MAX Advantage Plus. NorthstarMLS as distributed by MLS GRID
- $774,9994 bd4 ba3.8k sqft9348 Olympia Dr, Eden Prairie, MN 55347For SaleMLS ID #7124628, Ryan Kowalski, Real Broker, LLC. NorthstarMLS as distributed by MLS GRID
- $435,0003 bd3 ba1.9k sqft13400 Orchard Rd, Minnetonka, MN 55305For SaleMLS ID #7125468, Jill Warner, Gold Door Realty LLC. NorthstarMLS as distributed by MLS GRID
- $725,0005 bd3 ba3k sqft13995 Hidden Lake Trl NE, Prior Lake, MN 55372For SaleMLS ID #7080983, Chris P Rooney, RE/MAX Preferred. NorthstarMLS as distributed by MLS GRID
- $485,0004 bd3 ba2k sqft7840 W 100th St, Bloomington, MN 55438For SaleMLS ID #7134055, Suzanne Liesmaki, Edina Realty, Inc.. NorthstarMLS as distributed by MLS GRID
- $749,9005 bd4 ba3.3k sqft12050 48th Ave N, Plymouth, MN 55442For SaleMLS ID #7105247, Ryan A Haagenson, RE/MAX Results. NorthstarMLS as distributed by MLS GRID
- $560,0005 bd4 ba3.2k sqft10130 31st Ave N, Plymouth, MN 55441For SaleMLS ID #7080264, Hans Tanner, Real Broker, LLC. NorthstarMLS as distributed by MLS GRID
