***HOME COMES WITH 12 MONTHS PREPAID LOT RENT***
Stunning BRAND NEW 3-bedroom home in the highly sought-after Jo Don community -- one of
Flagstaff's best-kept secrets! This new construction home offers an open-concept layout, a chef-
inspired kitchen with stainless steel appliances, and a natural gas range and furnace for efficient
Flagstaff mountain living. Built with upgraded insulation for superior energy efficiency, keeping
utility costs low through every season.
Step outside to a spacious, fully fenced backyard with breathtaking views of Mt. Elden -- a rare
find in Flagstaff. Perfect for entertaining, pets, gardening, or simply enjoying the four-season
mountain scenery. The extra-wide driveway accommodates 3+ vehicles with ease, and the
community offers dedicated RV/toy s outdoor enthusiasts.
Unbeatable location! Walk to grocery stores, dining, and shopping, with direct access to miles of
world-class hiking and mountain biking trails on Mt. Elden and the Flagstaff Urban Trail System.
Minutes from downtown Flagstaff, NAU, and Flagstaff Medical Center.
Community amenities include a reservable clubhouse for private events. Residency application
and background check required through the community office.
Size: 28x56 Manufacturer: Clayton Year: 2026 SN: BUC017332AZAAC&BAC Dealer:
Investment Builders Financial LLC License: AZ D-8 #8571 Community Space Rent:
$1,100/month
New construction
Price cut: $11K (7/13)
$239,000
5010 E Dean Avenue, Flagstaff, AZ 86004
3beds
1,474sqft
Manufactured Home
Built in 2026
5,534 Square Feet Lot
$-- Zestimate®
$162/sqft
$-- HOA
What's special
Open-concept layoutSpacious fully fenced backyardStainless steel appliances
- 113 days |
- 2,408 |
- 100 |
Zillow last checked:
Listing updated:
Listed by:
Jon T Sherwood 480-766-6245,
Crossroads Brokerage
Source: ARMLS,MLS#: 7006341
Facts & features
Interior
Bedrooms & bathrooms
- Bedrooms: 3
- Bathrooms: 2
- Full bathrooms: 2
Heating
- Natural Gas
Cooling
- See Remarks
Appliances
- Included: Refrigerator, Dishwasher, Disposal, Gas Range
- Laundry: Inside
Features
- Double Vanity, Eat-in Kitchen, Breakfast Bar, Kitchen Island, Full Bth Master Bdrm
- Flooring: Carpet, Laminate
- Windows: Double Pane Windows
- Has basement: No
- Has fireplace: No
Interior area
- Total structure area: 1,474
- Total interior livable area: 1,474 sqft
Property
Parking
- Total spaces: 2
- Parking features: Open
- Uncovered spaces: 2
Features
- Stories: 1
- Exterior features: Storage
- Spa features: None
- Fencing: Wood
- Has view: Yes
- View description: Trees/Woods, Mountain(s)
Lot
- Size: 5,534 Square Feet
- Features: Gravel/Stone Front, Grass Back
Details
- Parcel number: 11356029
- On leased land: Yes
- Lease amount: $1,100
Construction
Type & style
- Home type: MobileManufactured
- Property subtype: Manufactured Home
Materials
- Wood Siding, Wood Frame, Painted
- Roof: Composition
Condition
- New Construction
- New construction: Yes
- Year built: 2026
Details
- Builder name: Clayton
Utilities & green energy
- Sewer: Public Sewer
- Water: City Water
- Utilities for property: See Remarks
Community & HOA
Community
- Subdivision: JO-DON VILLAGE
HOA
- Has HOA: No
- Services included: Maintenance Grounds
Location
- Region: Flagstaff
Financial & listing details
- Price per square foot: $162/sqft
- Tax assessed value: $40,403
- Annual tax amount: $249
- Date on market: 3/30/2026
- Cumulative days on market: 113 days
- Listing terms: Cash,Conventional,FHA,VA Loan
- Ownership: Leasehold
- Road surface type: Asphalt
- Body type: Double Wide
Estimated market value
Not available
Estimated sales range
Not available
Not available
Price history
| Date | Event | Price |
|---|---|---|
| 7/13/2026 | Price change | $239,000-4.4%$162/sqft |
Source:  ARMLS #7006341 Report a problem ARMLS #7006341 Report a problem | ||
| 3/31/2026 | Listed for sale | $250,000$170/sqft |
Source: ARMLS #7006341 Report a problem | ||
Public tax history
| Year | Property taxes | Tax assessment |
|---|---|---|
| 2026 | $249 +3% | $4,040 |
| 2025 | $241 +4% | $4,040 |
| 2024 | $232 +6.5% | $4,040 |
| 2023 | $218 +2.9% | $4,040 +5% |
| 2022 | $212 +2.8% | $3,848 |
| 2021 | $206 +1.9% | $3,848 +15% |
| 2020 | $202 +2.8% | $3,346 +15% |
| 2019 | $197 | $2,910 |
Find assessor info on the county website
Monthly payment
Climate risks
Neighborhood: Smokerise Valley
Nearby schools
GreatSchools rating
- 3/10Sturgeon Cromer Elementary SchoolGrades: PK-6Distance: 3.8 mi
- 3/10Sinagua Middle SchoolGrades: 6-8Distance: 3.1 mi
- 6/10Coconino High SchoolGrades: 9-12Distance: 3.2 mi
Schools provided by the listing agent
- Elementary: W F Killip Elementary School
- Middle: Mount Elden Middle School
- High: Coconino High School
- District: Flagstaff Unified District
Source: ARMLS. This data may not be complete. We recommend contacting the local school district to confirm school assignments for this home.
- $36,741-- bd-- ba1.2k sqft5020 E Dean Ave #53, Flagstaff, AZ 86004Off Market
- $117,2003 bd2 ba1k sqft5000 E Dean Ave, Flagstaff, AZ 86004Off Market
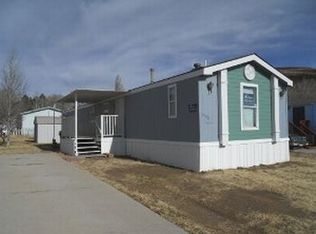
- $122,700-- bd-- ba-- sqft5020 E Dean Ave, Flagstaff, AZ 86004Off Market
- $15,832-- bd-- ba840 sqft5030 E Dean Ave #52, Flagstaff, AZ 86004Off Market
- $116,000-- bd-- ba-- sqft5030 E Dean Ave, Flagstaff, AZ 86004Off Market
- $126,800-- bd2 ba1.2k sqft4990 E Dean Ave, Flagstaff, AZ 86004Off Market
- $124,200-- bd-- ba-- sqft4995 E Allen Ave, Flagstaff, AZ 86004Off Market
- $126,600-- bd2 ba1.2k sqft5005 E Allen Ave, Flagstaff, AZ 86004Off Market
A local agent can set up tours, give advice and negotiate with sellers.
Similar homes
- $175,0003 bd2 ba1.1k sqft4960 E Empire Avenue, Flagstaff, AZ 86004For Sale
 MLS ID #7037883, Holly R Zamora, RealtyONEGroup Mountain Desert. ARMLS
 - $153,0003 bd2 ba1.6k sqft5600 N Dakota St Lot 51, Flagstaff, AZ 86004For Sale
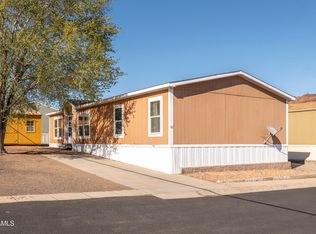
 MLS ID #203792, Amanda Maestas, Realty One Group, Mountain Desert. NAZMLS
 - $135,0003 bd2 ba1.1k sqft4965 E Allen Ave, Flagstaff, AZ 86004For Sale
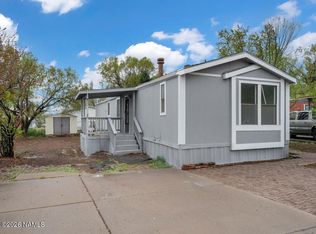 MLS ID #203934, Troy Hill, Realty One Group, Mountain Desert. NAZMLS
 - $224,9212 bd2 ba910 sqft1411 N 4th St Unit 9, Flagstaff, AZ 86004For Sale
 MLS ID #203976, Tiny House Village Team, Jackson Associates. NAZMLS
 - $124,9003 bd2 ba904 sqft5600 N Dakota St Lot 58, Flagstaff, AZ 86004For SaleMLS ID #202394, Drew Darlington, Realty One Group, Mountain Desert. NAZMLS
- $329,0003 bd2 ba1.2k sqft14412 Leupp Road, Flagstaff, AZ 86004For SaleMLS ID #7053272, Gabriele Gerlach, Village Land Shoppe. ARMLS
- $219,0003 bd2 ba1.1k sqft2401 W Route 66 Lot 17, Flagstaff, AZ 86001For SaleMLS ID #203486, Karra L Polder, RE/MAX Fine Properties. NAZMLS
- $127,0002 bd2 ba896 sqft5250 N Us Highway 89 #147, Flagstaff, AZ 86004For SaleMLS ID #204781, Stephanie A Lucero, Coldwell Banker Northland. NAZMLS
- $217,0002 bd2 ba1.1k sqft2401 W Route 66 Lot 67, Flagstaff, AZ 86001For Sale By Owner
- $125,0003 bd2 ba1.3k sqft1450 W Kaibab Ln Lot 130, Flagstaff, AZ 86001For SaleMLS ID #204457, Adrian Luna, Lunas Casa Realty. NAZMLS
- $159,9003 bd2 ba1.1k sqft2401 W Route 66 Lot 1, Flagstaff, AZ 86001For SaleMLS ID #202633, Jason Shafor, Real Broker AZ. NAZMLS
- $125,0002 bd2 ba1.1k sqft1450 W Kaibab Ln Lot 67, Flagstaff, AZ 86001For SaleMLS ID #205046, Melissa A Smets, RE/MAX Fine Properties. NAZMLS
- $175,0002 bd2 ba1.2k sqft2401 W Route 66 -- #55, Flagstaff, AZ 86001For SaleMLS ID #6864492, Nicola J Burridge, Berkshire Hathaway HomeServices Arizona Properties. ARMLS
- $339,9992 bd2 ba906 sqft1385 W UNIVERSITY Avenue #245, Flagstaff, AZ 86001For SaleMLS ID #7052952, Jacki Tait, eXp Realty. ARMLS
- $125,0002 bd2 ba1k sqft1450 W Kaibab Ln Lot 190, Flagstaff, AZ 86001For SaleMLS ID #204888, Danielle Condon, Realty85, LLC. NAZMLS
- $329,7502 bd2 ba906 sqft1385 W University Avenue #4-128, Flagstaff, AZ 86001For SaleMLS ID #7037700, Holly R Zamora, RealtyONEGroup Mountain Desert. ARMLS
- $339,5002 bd2 ba906 sqft1385 W University Ave Unit 272, Flagstaff, AZ 86001For SaleMLS ID #204844, Valerie Core, Russ Lyon Sothebys Intl Realty. NAZMLS
- $339,9992 bd2 ba906 sqft1385 W University Ave Unit 6-245, Flagstaff, AZ 86001For SaleMLS ID #204638, Jacki S Tait, eXp Realty. NAZMLS
- $335,0002 bd2 ba906 sqft1385 W University Ave Unit 11-186, Flagstaff, AZ 86001For SaleMLS ID #204501, Kendyl Fulmer, Flagstaff Property Management. NAZMLS
- $325,0002 bd2 ba805 sqft3200 S Litzler Drive #21-131, Flagstaff, AZ 86001For SaleMLS ID #7008473, Valerie Caro, Flagstaff Top Producers Real Estate. ARMLS
