Skip main navigation
For sale
  • $315,000

    5010 Fitzhugh Ave, Fort Worth, TX 76105

    4beds
    1,550sqft
    : 
    Loading
    Get pre-qualified
    Single Family Residence
    Built in 2022
    5,096 Square Feet Lot
    $311,000 Zestimate®
    $203/sqft
    $-- HOA

    What's special

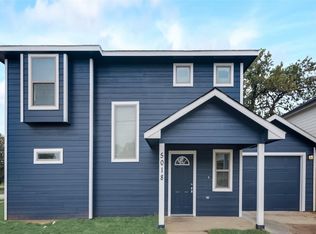
    Introducing this charming 2-story residence, offering 4 bedrooms, 2 full bathrooms, and a convenient half bath. Situated in a desirable location, this home provides both comfort and style. Step inside to discover the primary bedroom conveniently located on the main level, providing ease and accessibility. Upstairs, three additional bedrooms offer ample space for family or guests, ensuring everyone has their own private retreat. Adding to the allure of this property is the attached 2-car garage featuring epoxy flooring, combining practicality with aesthetics. Whether used for parking or as additional storage space, this garage enhances the overall appeal of the home. Experience the epitome of luxury living with granite countertops adorning both the kitchen and bathrooms, creating a sense of sophistication throughout. Don't miss the opportunity to make this your dream home. Schedule your showing today and discover the endless possibilities this property has to offer.
    375 days
    |
    141
    |
    8
    |

    Zillow last checked:

    Listing updated:

    Listed by:

    Mandy Nichols 0708342 817-583-1145,

    Brixstone Real Estate 817-291-2983,

    Lizbeth Martinez 0730293 817-231-9694,

    Brixstone Real Estate

    Source: NTREIS,MLS#: 20987354

    Loading...

      Facts & features

      Interior

      Bedrooms & bathrooms
      • Bedrooms: 4
      • Bathrooms: 3
      • Full bathrooms: 2
      • 1/2 bathrooms: 1
      Primary bedroom
      • Features: En Suite Bathroom, Walk-In Closet(s)
      • Level: First
      • Dimensions: 16 x 11
      Bedroom
      • Level: Second
      • Dimensions: 17 x 10
      Bedroom
      • Level: Second
      • Dimensions: 11 x 11
      Bedroom
      • Level: Second
      • Dimensions: 11 x 11
      Kitchen
      • Level: First
      • Dimensions: 17 x 12
      Living room
      • Level: First
      • Dimensions: 16 x 15
      Heating
      • Central, Electric
      Cooling
      • Central Air, Electric
      Appliances
      • Included: Electric Range, Microwave
      Features
      • High Speed Internet, Open Floorplan, Pantry, Cable TV, Walk-In Closet(s)
      • Flooring: Carpet, Ceramic Tile
      • Has basement: No
      • Has fireplace: No
      Interior area
      • Total interior livable area: 1,550 sqft
      Video & virtual tour

      Property

      Parking
      • Total spaces: 2
      • Parking features: Door-Single, Driveway, Garage Faces Front
      • Attached garage spaces: 2
      • Has uncovered spaces: Yes
      Features
      • Levels: Two
      • Stories: 2
      • Exterior features: Other
      • Pool features: None
      • Fencing: Fenced,Wood
      Lot
      • Size: 5,096 Square Feet
      • Features: Acreage
      • Residential vegetation: Cleared
      Details
      • Parcel number: 42524618

      Construction

      Type & style
      • Home type: SingleFamily
      • Architectural style: Traditional,Detached
      • Property subtype: Single Family Residence
      Materials
      • Fiber Cement
      • Foundation: Slab
      • Roof: Shingle
      Condition
      • Year built: 2022

      Utilities & green energy

      • Sewer: Public Sewer
      • Water: Public
      • Utilities for property: Electricity Connected, Sewer Available, Water Available, Cable Available

      Community & HOA

      Community
      • Security: Smoke Detector(s)
      • Subdivision: Sunrise Add
      HOA
      • Has HOA: No
      Location
      • Region: Fort Worth

      Financial & listing details

      • Price per square foot: $203/sqft
      • Tax assessed value: $274,381
      • Annual tax amount: $5,656
      • Date on market: 7/2/2025
      • Cumulative days on market: 768 days
      • Listing terms: Cash,Conventional,FHA,VA Loan
      • Exclusions: Security System and Cameras.
      • Electric utility on property: Yes

        Estimated market value

        $311,000

        $295,000 - $327,000

        $2,358/mo

        Price history

        DateEventPrice
        1/26/2026Price change$315,000-3.1%$203/sqft
        Source: NTREIS #20987354 Report a problem
        7/2/2025Listed for sale$325,000+3.3%$210/sqft
        Source: NTREIS #20987354 Report a problem
        6/25/2025Listing removed$314,500$203/sqft
        Source: NTREIS #20544627 Report a problem
        12/5/2024Price change$314,500-0.2%$203/sqft
        Source: NTREIS #20544627 Report a problem
        9/30/2024Listed for sale$314,999$203/sqft
        Source: NTREIS #20544627 Report a problem
        9/12/2024Listing removed$314,999-1.6%$203/sqft
        Source: NTREIS #20544627 Report a problem
        8/17/2024Price change$319,999-1.5%$206/sqft
        Source: NTREIS #20544627 Report a problem
        6/26/2024Price change$325,000-2.7%$210/sqft
        Source: NTREIS #20544627 Report a problem
        4/17/2024Price change$334,000-0.3%$215/sqft
        Source: NTREIS #20544627 Report a problem
        3/22/2024Listed for sale$335,000$216/sqft
        Source: NTREIS #20544627 Report a problem
        3/9/2024Listing removed--
        Source: NTREIS #20544627 Report a problem
        2/29/2024Listed for sale$335,000+13.6%$216/sqft
        Source: NTREIS #20544627 Report a problem
        5/31/2023Sold--
        Source: NTREIS #20302261 Report a problem
        5/7/2023Pending sale$294,900$190/sqft
        Source: NTREIS #20302261 Report a problem
        5/3/2023Contingent$294,900$190/sqft
        Source: NTREIS #20302261 Report a problem
        5/2/2023Price change$294,900-1%$190/sqft
        Source: NTREIS #20302261 Report a problem
        4/27/2023Price change$297,900-0.7%$192/sqft
        Source: NTREIS #20302261 Report a problem
        4/12/2023Listed for sale$299,990$194/sqft
        Source: NTREIS #20302261 Report a problem

        Public tax history

        YearProperty taxesTax assessment
        2025$4,000 -11.4%$274,381
        2024$4,517 -5.3%$274,381 +9.8%
        2023$4,770 +103.1%$249,981 +176.7%
        2022$2,349 +1647.3%$90,344 +1706.9%
        2021$134 -2%$5,000
        2020$137 -48.2%$5,000 -50%
        2019$265 -3.8%$10,000
        2018$275 +146.9%$10,000 +150%
        2017$111 -1.7%$4,000
        2016$113 -0.2%$4,000
        2015$114 $4,000
        2014$114 $4,000
        2013-- $4,000 -44.4%
        2011-- $7,200
        2010-- $7,200
        2009-- $7,200
        2008-- $7,200
        2007-- $7,200 +200%
        2006-- $2,400
        2005-- $2,400
        2004-- $2,400
        2003-- $2,400
        2002-- $2,400
        2001-- $2,400
        2000-- $2,400
        Find assessor info on the county website

        Monthly payment

        Est. payment

        Payment breakdown

        Explore the cost of this home by adjusting the details. Changes won't be saved.
        All calculations are estimates and provided by Zillow, Inc. for informational purposes only. Actual amounts may vary.
        HOA fees may include property taxes on listings classified as Co-Ops. Contact the listing agent and/or owner for fee details.
        Mortgage interest rates are dependent on a number of factors, including credit score, down payment, and repayment length. Interest rate data provided by Zillow Group Marketplace, Inc. as of 1/1/1970 from various mortgage lenders with which we have lead or other similar arrangements; the Estimated Payment is an average of those rates.
        See how much you could borrow to make a competitive offer.

        Climate risks

        Neighborhood: Stop Six Sunrise Edition

        Getting around

        25 / 100
        Car-Dependent
        34 / 100
        Some Transit
        30 / 100
        Somewhat Bikeable

        Nearby schools

        GreatSchools rating
        Schools provided by the listing agent
        • Elementary: Sunrise
        • Middle: J Martin Jacquet
        • High: Dunbar
        • District: Fort Worth ISD

        Source: NTREIS. This data may not be complete. We recommend contacting the local school district to confirm school assignments for this home.

        A local agent can set up tours, give advice and negotiate with sellers.

        Browse local experts

        Similar homes