Skip main navigation
Sold for $1,150,000
Street View
  • $1,150,000

    5010 Forest Valley Dr, Clarkston, MI 48348

    5beds
    6,282sqft
    Single Family Residence
    Built in 2003
    1.52 Acres Lot
    $1,172,000 Zestimate®
    $183/sqft
    $5,657 Estimated rent

    Home value

    $1,172,000

    $1.11M - $1.23M

    $5,657/mo

    Zestimate® history
    Loading
    Loading...

    Owner options

    List your home for rent

    $5,657/mo

    Rent Zestimate®

    Find your next renter with Zillow Rental Manager. Plus, with online applications, you can quickly screen prospective tenants – for free.

    Learn more

    $5,657/mo

    Rent Zestimate®

    Refinance and save

    $6,996/mo

    Est. payment

    Refinancing to a lower rate could help reduce your monthly payments and save thousands over the life of the loan.

    See today's rates

    $6,996/mo

    Est. payment

    Explore your selling options

    Work with a Zillow partner agent

    Leverage their expertise and Zillow's premium Showcase listings to get your home seen by more buyers.

    Get started

    List with your own agent

    Get your home in front of millions of buyers by listing it on Zillow.

    Learn how to do it

    Sell it yourself

    Take full control of how buyers see your home on Zillow by listing For Sale by Owner (FSBO).

    List your home

    What's special

    Pool roomLoft areaProfessionally landscaped gemCentral vacuumWalk-in showerDual vanitiesJetted tub
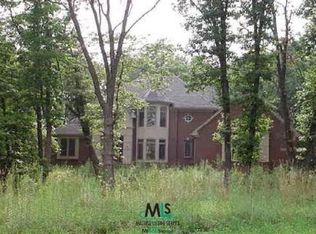
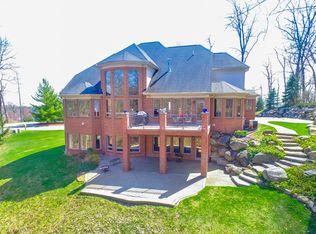
    Exquisite French country-style colonial set high on a hill of Independence Township's highly sought after Hilltop Estates Subdivision 2. Enjoy the peaceful solitude of this 1.5 acre mature wooded lot with views of nature all around this professionally landscaped gem. Exceptional layout for both the family and for entertaining. Gourmet kitchen with custom cabinets, imported Croatian Volga blue granite tops, new appliances, large island and bar seating. Main level primary suite with dual vanities, walk-in shower, jetted tub and amazing walk-in closet with natural light streaming in from large windows. Dedicated home office on main level. Upper level features a guest bedroom, full bath, loft area, bonus room and two bedrooms with a Jack and Jill bathroom. Outstanding finished walkout with hardwood floors, bar, pool room, family room with gas fireplace, bedroom and full bathroom. 4-car side entry garage. Great outdoor entertaining space on the covered porch and paver patio. Yard is set up for invisible pet fence. Central vacuum and Generac 22KW whole house generator. Annual HOA fee covers snow plowing and common area maintenance. Listing Agent is related to the Seller.

    Zillow last checked:

    Listing updated:

    Listed by:

    Michael Connors 586-873-6576,

    National Realty Centers, Inc

    Bought with:

    Michael Garrison, 6501405427

    KW Professionals

    Source: Realcomp II,MLS#: 20261012080MLS Logo

    Facts & features

    Interior

    Bedrooms & bathrooms
    • Bedrooms: 5
    • Bathrooms: 6
    • Full bathrooms: 4
    • 1/2 bathrooms: 2
    Primary bedroom
    • Level: Entry
    • Area: 272
    • Dimensions: 17 X 16
    Bedroom
    • Level: Basement
    • Area: 169
    • Dimensions: 13 X 13
    Bedroom
    • Level: Second
    • Area: 110
    • Dimensions: 11 X 10
    Bedroom
    • Level: Second
    • Area: 210
    • Dimensions: 15 X 14
    Bedroom
    • Level: Second
    • Area: 144
    • Dimensions: 12 X 12
    Primary bathroom
    • Level: Entry
    • Area: 170
    • Dimensions: 17 X 10
    Other
    • Level: Second
    • Area: 60
    • Dimensions: 12 X 5
    Other
    • Level: Second
    • Area: 126
    • Dimensions: 14 X 9
    Other
    • Level: Basement
    • Area: 72
    • Dimensions: 9 X 8
    Other
    • Level: Entry
    • Area: 30
    • Dimensions: 6 X 5
    Other
    • Level: Entry
    • Area: 40
    • Dimensions: 8 X 5
    Other
    • Level: Entry
    • Area: 100
    • Dimensions: 10 X 10
    Dining room
    • Level: Basement
    • Area: 210
    • Dimensions: 15 X 14
    Dining room
    • Level: Entry
    • Area: 168
    • Dimensions: 14 X 12
    Family room
    • Level: Basement
    • Area: 624
    • Dimensions: 26 X 24
    Family room
    • Level: Second
    • Area: 300
    • Dimensions: 20 X 15
    Game room
    • Level: Basement
    • Area: 270
    • Dimensions: 18 X 15
    Game room
    • Level: Basement
    • Area: 252
    • Dimensions: 21 X 12
    Great room
    • Level: Entry
    • Area: 420
    • Dimensions: 21 X 20
    Kitchen
    • Level: Entry
    • Area: 240
    • Dimensions: 16 X 15
    Laundry
    • Level: Entry
    • Area: 72
    • Dimensions: 9 X 8
    Library
    • Level: Entry
    • Area: 144
    • Dimensions: 12 X 12
    Loft
    • Level: Second
    • Area: 289
    • Dimensions: 17 X 17
    Heating
    • ENERGYSTAR Qualified Furnace Equipment, Forced Air, Natural Gas, Zoned
    Cooling
    • Ceiling Fans, Central Air, ENERGYSTAR Qualified AC Equipment
    Appliances
    • Included: Built In Gas Oven, Built In Refrigerator, Bar Fridge, Convection Oven, Down Draft, Dishwasher, Disposal, Double Oven, Exhaust Fan, Gas Cooktop, Humidifier, Microwave, Stainless Steel Appliances, Vented Exhaust Fan, Wine Cooler, Water Purifier Owned, Water Softener Owned
    • Laundry: Electric Dryer Hookup, Laundry Room, Washer Hookup
    Features
    • Central Vacuum, Entrance Foyer, Jetted Tub, Programmable Thermostat, Sound System, Wet Bar
    • Windows: Egress Windows
    • Basement: Daylight,Finished,Full,Walk Out Access
    • Has fireplace: Yes
    • Fireplace features: Basement, Family Room, Gas, Great Room
    Interior area
    • Total interior livable area: 6,282 sqft
    • Finished area above ground: 4,300
    • Finished area below ground: 1,982

    Property

    Parking
    • Total spaces: 4
    • Parking features: Four Car Garage, Attached, Garage Door Opener
    • Attached garage spaces: 4
    Features
    • Levels: Two
    • Stories: 2
    • Entry location: GroundLevelwSteps
    • Patio & porch: Covered, Patio, Porch
    • Exterior features: Lighting
    • Pool features: None
    • Fencing: Invisible
    Lot
    • Size: 1.52 Acres
    • Dimensions: 190 x 370 x 218 x 22
    Details
    • Parcel number: 0811476022
    • Special conditions: Short Sale No,Standard

    Construction

    Type & style
    • Home type: SingleFamily
    • Architectural style: Colonial,Country French
    • Property subtype: Single Family Residence
    Materials
    • Brick, Stone, Wood Siding
    • Foundation: Active Radon Mitigation, Basement, Poured, Sump Pump
    • Roof: Asphalt
    Condition
    • New construction: No
    • Year built: 2003

    Utilities & green energy

    • Electric: Circuit Breakers, Generator
    • Sewer: Septic Tank
    • Water: Well
    • Utilities for property: Underground Utilities

    Community & neighborhood

    Location
    • Region: Clarkston
    • Subdivision: HILLTOP ESTATES 2

    HOA & financial

    HOA
    • Has HOA: Yes
    • HOA fee: $850 annually

    Other

    Other facts
    • Listing agreement: Exclusive Right To Sell
    • Listing terms: Cash,Conventional

    Price history

    DateEventPrice
    3/12/2026Sold$1,150,000$183/sqft
    Source: Realcomp II #20261012080 Report a problem
    3/6/2026Pending sale$1,150,000$183/sqft
    Source: Realcomp II #20261012080 Report a problem
    2/26/2026Listed for sale$1,150,000+15%$183/sqft
    Source: Realcomp II #20261012080 Report a problem
    12/8/2025Listing removed$1,000,000$159/sqft
    Source: Realcomp II #20251041644 Report a problem
    11/6/2025Price change$1,000,000-9.1%$159/sqft
    Source: Realcomp II #20251041644 Report a problem
    10/29/2025Price change$1,100,000-8.3%$175/sqft
    Source: Realcomp II #20251041644 Report a problem
    10/10/2025Price change$1,200,000-11.1%$191/sqft
    Source: Realcomp II #20251041644 Report a problem
    10/1/2025Listed for sale$1,350,000+94.8%$215/sqft
    Source: Realcomp II #20251041644 Report a problem
    10/1/2024Sold$692,856-14.7%$110/sqft
    Source: Public Record Report a problem
    7/8/2021Sold$812,500+1.6%$129/sqft
    Source: Public Record Report a problem
    5/13/2021Pending sale$799,900$127/sqft
    Source: Realcomp II #2210023694 Report a problem
    4/21/2021Listed for sale$799,900+6.8%$127/sqft
    Source: Realcomp II #2210023694 Report a problem
    5/1/2009Listing removed$749,000$119/sqft
    Source: Point2 #28087784 Report a problem
    4/25/2009Price change$749,000+4.2%$119/sqft
    Source: Point2 #28087784 Report a problem
    3/15/2009Price change$719,000-4%$114/sqft
    Source: Point2 #28087784 Report a problem
    3/14/2009Listed for sale$749,000$119/sqft
    Source: Point2 #28087784 Report a problem
    5/21/2008Listing removed$749,000$119/sqft
    Source: NCI #27203477 Report a problem
    3/22/2008Price change$749,000-2.7%$119/sqft
    Source: NCI #27203477 Report a problem
    2/1/2008Listed for sale$770,000$123/sqft
    Source: NCI #27203477 Report a problem

    Public tax history

    YearProperty taxesTax assessment
    2024-- $449,500 +9.5%
    2023-- $410,500 +4.8%
    2022-- $391,800 -0.4%
    2021-- $393,300 +3.9%
    2020-- $378,500 -2.7%
    2019-- $389,000 -0.6%
    2018$9,986 +8.8%$391,500 +8.5%
    2015$9,182 $360,700 +7.6%
    2014-- $335,200 +26.2%
    2011-- $265,700 +2.9%
    2010-- $258,200 -15.4%
    2009-- $305,300

    Find assessor info on the county website

    Neighborhood: 48348

    Nearby schools

    GreatSchools rating
    Get a cash offer in 3 minutes
    Find out how much your home could sell for in as little as 3 minutes with a no-obligation cash offer.
    Estimated market value
    $1,172,000
    Get a cash offer in 3 minutes
    Find out how much your home could sell for in as little as 3 minutes with a no-obligation cash offer.
    Estimated market value
    $1,172,000