OWNER MOTIVATED !!! Welcome to this solid well maintained 3-bedroom, 1-bath home, The third Bedroom has been converted into a formal dining and can be easily reconverted into a bedroom. Great size kitchen with eating area. Finished basement with extra 4th Br, Nice size yard with 2.5 detach car garage. A very solid home very well maintained and ready to be occupied .
Price change
Price cut: $10 (9/3)
$379,930
5010 Forster Ave, Schiller Park, IL 60176
4beds
1,081sqft
Single Family Residence
Built in 1967
3,875 Square Feet Lot
$379,400 Zestimate®
$351/sqft
$-- HOA
What's special
Nice size yard
- 67 days
- 464
- 19
Zillow last checked:
Listing updated:
Listed by:
Pietro Losacco 773-858-7257,
New Concept Realty
Source: MRED as distributed by MLS GRID,MLS#: 12690724
Facts & features
Interior
Bedrooms & bathrooms
- Bedrooms: 4
- Bathrooms: 1
- Full bathrooms: 1
Rooms
- Room types: No additional rooms
Primary bedroom
- Features: Flooring (Parquet)
- Level: Main
- Area: 132 Square Feet
- Dimensions: 11X12
Bedroom 2
- Features: Flooring (Parquet)
- Level: Main
- Area: 120 Square Feet
- Dimensions: 10X12
Bedroom 3
- Level: Main
- Area: 120 Square Feet
- Dimensions: 10X12
Bedroom 4
- Level: Basement
- Area: 130 Square Feet
- Dimensions: 13X10
Kitchen
- Features: Flooring (Ceramic Tile)
- Level: Main
- Area: 130 Square Feet
- Dimensions: 10X13
Laundry
- Level: Basement
- Area: 126 Square Feet
- Dimensions: 14X9
Living room
- Features: Flooring (Parquet)
- Level: Main
- Area: 204 Square Feet
- Dimensions: 12X17
Heating
- Natural Gas
Cooling
- Central Air
Features
- Basement: Finished,Full
Interior area
- Total structure area: 2,162
- Total interior livable area: 1,081 sqft
Property
Parking
- Total spaces: 2
- Parking features: Yes, Detached, Garage
- Garage spaces: 2
Accessibility
- Accessibility features: No Disability Access
Lot
- Size: 3,875 Square Feet
- Dimensions: 125 x 31
Details
- Parcel number: 12094180670000
- Special conditions: None
Construction
Type & style
- Home type: SingleFamily
- Property subtype: Single Family Residence
Materials
- Brick
Condition
- New construction: No
- Year built: 1967
Utilities & green energy
- Sewer: Public Sewer
- Water: Lake Michigan
Community & HOA
HOA
- Services included: None
Location
- Region: Schiller Park
Financial & listing details
- Price per square foot: $351/sqft
- Tax assessed value: $300,000
- Annual tax amount: $1,532
- Date on market: 6/29/2026
- Ownership: Fee Simple
Estimated market value
$379,400
$360,000 - $398,000
$2,545/mo
Price history
| Date | Event | Price |
|---|---|---|
| 9/3/2026 | Price change | $379,9300%$351/sqft |
Source:  MRED as distributed by MLS GRID #12690724 Report a problem MRED as distributed by MLS GRID #12690724 Report a problem | ||
| 8/26/2026 | Price change | $379,9400%$351/sqft |
Source: MRED as distributed by MLS GRID #12690724 Report a problem | ||
| 8/17/2026 | Price change | $379,9450%$351/sqft |
Source: MRED as distributed by MLS GRID #12690724 Report a problem | ||
| 8/10/2026 | Price change | $379,950-1.3%$351/sqft |
Source: MRED as distributed by MLS GRID #12690724 Report a problem | ||
| 8/4/2026 | Price change | $384,9900%$356/sqft |
Source: MRED as distributed by MLS GRID #12690724 Report a problem | ||
| 7/22/2026 | Price change | $384,9950%$356/sqft |
Source: MRED as distributed by MLS GRID #12690724 Report a problem | ||
| 7/9/2026 | Price change | $384,9990%$356/sqft |
Source: MRED as distributed by MLS GRID #12690724 Report a problem | ||
| 6/29/2026 | Listed for sale | $385,000+183.1%$356/sqft |
Source: MRED as distributed by MLS GRID #12690724 Report a problem | ||
| 1/17/1995 | Sold | $136,000$126/sqft |
Source: Public Record Report a problem | ||
Public tax history
| Year | Property taxes | Tax assessment |
|---|---|---|
| 2024 | -- | $30,000 +0% |
| 2023 | $1,532 -3.1% | $29,999 |
| 2022 | $1,581 -13.8% | $29,999 +51.5% |
| 2021 | $1,833 +12.1% | $19,804 |
| 2020 | $1,635 +5.4% | $19,804 -11.3% |
| 2019 | $1,551 -11.9% | $22,328 +20.9% |
| 2018 | $1,761 +2% | $18,475 |
| 2017 | $1,726 -29.1% | $18,475 |
| 2016 | $2,432 -10.7% | $18,475 +0.7% |
| 2015 | $2,723 +2.9% | $18,345 |
| 2014 | $2,645 +1.2% | $18,345 |
| 2013 | $2,613 +15.9% | $18,345 -16.4% |
| 2012 | $2,254 +3.4% | $21,949 |
| 2011 | $2,181 +14.9% | $21,949 |
| 2010 | $1,899 +8.3% | $21,949 -20.8% |
| 2009 | $1,754 +3.6% | $27,730 -12% |
| 2008 | $1,693 -2.7% | $31,511 |
| 2007 | $1,741 0% | $31,511 +25.9% |
| 2006 | $1,741 +0.9% | $25,036 |
| 2005 | $1,725 -8.1% | $25,036 |
| 2004 | $1,878 -12.5% | $25,036 +38.2% |
| 2003 | $2,146 +11.2% | $18,119 |
| 2002 | $1,931 -7.2% | $18,119 |
| 2001 | $2,079 -7.6% | $18,119 +24.5% |
| 2000 | $2,249 +0% | $14,552 |
| 1999 | $2,249 | $14,552 |
Find assessor info on the county website
Monthly payment
Est. payment
Payment breakdown
Explore the cost of this home by adjusting the details. Changes won't be saved.Climate risks
Neighborhood: 60176
Nearby schools
Schools provided by the listing agent
- District: 81
Source: MRED as distributed by MLS GRID. This data may not be complete. We recommend contacting the local school district to confirm school assignments for this home.

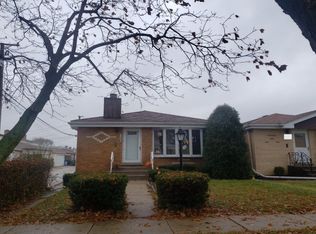
Similar homes
- $370,0004 bd2 ba1.6k sqft2412 N Lorel Ave, Chicago, IL 60639New
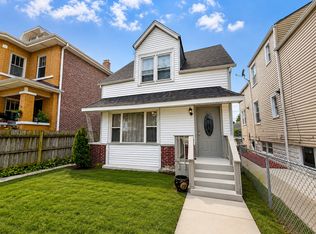 MLS ID #12751346, Jocelyne Cardona, Realty of America, LLC. MRED as distributed by MLS GRID
 - $235,0004 bd2 ba1.4k sqft9828 W South Ave, Schiller Park, IL 60176Active
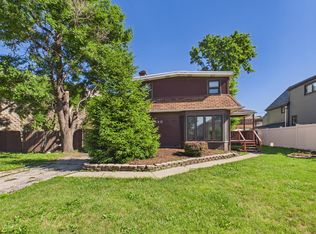 MLS ID #12713072, Ryan Smith, Smith Partners & Associates. MRED as distributed by MLS GRID
 - $399,9003 bd2 ba1.3k sqft1225 S Cumberland Ave, Park Ridge, IL 60068Active
 MLS ID #12739254, Arlene Zingsheim, Keller Williams ONEChicago. MRED as distributed by MLS GRID
 - $399,9004 bd2 ba1.4k sqft3118 N 78th Ct, Elmwood Park, IL 60707Active
 MLS ID #12743405, Gabe Caporale, CRB,CRS,GRI,SRES, Caporale Realty Group. MRED as distributed by MLS GRID
